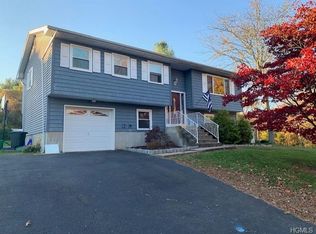
Welcome to this beautifully maintained one-family residence offering space, flexibility, and comfort in the heart of Stony Point. This expansive 5-bedroom, 3-bath home spans approximately 2,866 square feet and was thoughtfully renovated in 1994 to accommodate modern living.
The home features modern kitchen equipped with a custom cabinetry, perfect for entertaining, extended family, or multigenerational living. The lower-level primary suite offers exceptional privacy and includes his-and-hers closets along with a full bath.On the main level, enjoy a sun-filled living room enhanced by a skylight that brings in beautiful natural light. A private office provides an ideal work-from-home setup or quiet retreat.
Step outside to a beautifully landscaped, tree-lined backyard featuring a spacious deck and paver patio, perfect for relaxing or hosting gatherings. Additional highlights include a one-car garage, plus a driveway that can accommodate up to five vehicles.
This impressive home offers the space, layout, and setting ideal for a large or growing family, all in a desirable Stony Point neighborhood. A truly special property that combines comfort, functionality, and outdoor beauty—this is one you won’t want to miss.
Sold for $799,000
$799,000
8 Autumn Lane, Stony Point, NY 10980
5beds
2,866sqft
Single Family Residence, Residential
Built in 1977
10,019 Square Feet Lot
$806,900 Zestimate®
$279/sqft
$4,668 Estimated rent
Home value
$806,900
$758,000 - $855,000
$4,668/mo
Zestimate® history
Owner options
List your home for rent
$4,668/mo
Rent Zestimate®
Find your next renter with Zillow Rental Manager. Plus, with online applications, you can quickly screen prospective tenants – for free.
$4,668/mo
Rent Zestimate®
Refinance and save
$5,467/mo
Est. payment
Refinancing to a lower rate could help reduce your monthly payments and save thousands over the life of the loan.
$5,467/mo
Est. payment
Explore your selling options
Work with a Zillow partner agent
Leverage their expertise and Zillow's premium Showcase listings to get your home seen by more buyers.
Get startedList with your own agent
Get your home in front of millions of buyers by listing it on Zillow.
Learn how to do itSell it yourself
Take full control of how buyers see your home on Zillow by listing For Sale by Owner (FSBO).
List your homeWhat's special
Zillow last checked:
Listing updated:
Listed by:
John Cerini 917-498-3909,
Westchester Realty Consultants 914-630-5522,
Joseph Cosentino 914-630-5522,
Westchester Realty Consultants
Bought with:
Yolanda Hoey, 10401313080
More and More Real Estate
Source: OneKey® MLS as distributed by MLS GRID,MLS#: 960129
Facts & features
Interior
Bedrooms & bathrooms
- Bedrooms: 5
- Bathrooms: 3
- Full bathrooms: 3
Bedroom 2
- Description: Children's Bedroom 1st Floor
- Level: First
Bedroom 4
- Description: Large MBR with His & Hers Closets
- Level: Lower
Bathroom 1
- Description: Master Bedroom
- Level: First
Bathroom 1
- Description: Full Bathroom for first floor
- Level: First
Bathroom 2
- Description: Master Bath to MBR Suite with His and Hers Sinks
- Level: Lower
Bathroom 3
- Description: Bathroom with Shower for kids or guests
- Level: Lower
Bathroom 5
- Description: Children's BR or Workout Room
- Level: Lower
Dining room
- Description: Dining Area
- Level: Lower
Dining room
- Description: Dining room with large table area
- Level: First
Family room
- Description: Large Family Room
- Level: First
Kitchen
- Description: Beautifully Renovated Kitchen with Custom Cabinetry
- Level: First
Laundry
- Description: Laundry room off garage
- Level: Lower
Living room
- Level: Lower
Living room
- Description: Very large Living Room with Skylights and high ceilings
- Level: First
Office
- Description: Office off the living room leading to deck
- Level: First
Heating
- Baseboard
Cooling
- Central Air, Wall/Window Unit(s)
Appliances
- Included: Dishwasher, Dryer, Gas Oven, Microwave, Refrigerator, Washer, Gas Water Heater
- Laundry: Washer/Dryer Hookup, Laundry Room
Features
- First Floor Bedroom, First Floor Full Bath, Ceiling Fan(s), Eat-in Kitchen, Granite Counters, High Ceilings, His and Hers Closets, In-Law Floorplan, Kitchen Island, Open Floorplan, Pantry, Primary Bathroom, Master Downstairs, Walk Through Kitchen, Walk-In Closet(s)
- Flooring: Carpet, Ceramic Tile, Hardwood, Laminate
- Attic: Crawl
- Has fireplace: No
Interior area
- Total structure area: 2,866
- Total interior livable area: 2,866 sqft
Property
Parking
- Total spaces: 6
- Parking features: Carport, Driveway, Garage, Garage Door Opener
- Garage spaces: 1
- Carport spaces: 5
- Has uncovered spaces: Yes
Features
- Patio & porch: Deck, Patio
- Fencing: Back Yard
Lot
- Size: 10,019 Square Feet
Details
- Parcel number: 39280001500300050470000000
- Special conditions: None
Construction
Type & style
- Home type: SingleFamily
- Architectural style: Raised Ranch
- Property subtype: Single Family Residence, Residential
Materials
- Vinyl Siding
Condition
- Updated/Remodeled
- Year built: 1977
- Major remodel year: 1994
Utilities & green energy
- Sewer: Public Sewer
- Water: Public
- Utilities for property: Cable Available, Electricity Connected, Natural Gas Connected, Sewer Connected, Trash Collection Public, Water Connected
Community & HOA
HOA
- Has HOA: No
Location
- Region: Stony Pt
Financial & listing details
- Price per square foot: $279/sqft
- Tax assessed value: $45,000
- Annual tax amount: $14,444
- Date on market: 2/15/2026
- Cumulative days on market: 13 days
- Listing agreement: Exclusive Right To Sell
- Exclusions: Chandelier above kitchen table in lower level.
- Electric utility on property: Yes
Price history
| Date | Event | Price |
|---|---|---|
| 6/9/2026 | Sold | $799,000$279/sqft |
Source:  OneKey® MLS as distributed by MLS GRID #960129 Report a problem OneKey® MLS as distributed by MLS GRID #960129 Report a problem | ||
| 2/28/2026 | Pending sale | $799,000$279/sqft |
Source: OneKey® MLS as distributed by MLS GRID #960129 Report a problem | ||
| 2/15/2026 | Listed for sale | $799,000$279/sqft |
Source: OneKey® MLS as distributed by MLS GRID #960129 Report a problem | ||
Public tax history
| Year | Property taxes | Tax assessment |
|---|---|---|
| 2025 | -- | $45,000 |
| 2024 | -- | $45,000 |
| 2023 | -- | $45,000 |
| 2022 | -- | $45,000 |
| 2021 | -- | $45,000 |
| 2020 | -- | $45,000 |
| 2019 | -- | $45,000 |
| 2018 | -- | $45,000 |
| 2017 | $9,699 | $45,000 |
| 2016 | -- | $45,000 |
| 2015 | -- | $45,000 |
| 2014 | -- | $45,000 |
| 2013 | -- | $45,000 |
| 2012 | -- | $45,000 |
| 2011 | -- | $45,000 |
| 2010 | -- | $45,000 |
| 2009 | -- | $45,000 |
| 2007 | -- | $45,000 |
| 2006 | -- | $45,000 |
| 2005 | -- | $45,000 |
| 2004 | -- | $45,000 |
| 2003 | -- | $45,000 |
| 2002 | -- | $45,000 |
| 2001 | -- | $45,000 |
| 2000 | -- | $45,000 |
Find assessor info on the county website
Neighborhood: 10980
Nearby homes
- $592,5004 bd1 ba1.9k sqft6 Autumn Ln, Stony Point, NY 10980Off Market
- $671,9004 bd2 ba2.2k sqft10 Autumn Ln, Stony Pt, NY 10980Off Market
- $605,4004 bd1 ba1.7k sqft7 Flora Ct, Stony Pt, NY 10980Off Market
- $681,6003 bd1 ba2.7k sqft12 Autumn Ln, Stony Pt, NY 10980Off Market
- $620,8004 bd2 ba1.3k sqft5 Flora Ct, Stony Pt, NY 10980Off Market
- $547,1004 bd2 ba1.4k sqft4 Autumn Ln, Stony Pt, NY 10980Off Market
- $560,0005 bd2 ba1.8k sqft7 Autumn Ln, Stony Pt, NY 10980Sold
- $631,3004 bd2 ba1.6k sqft5 Autumn Ln, Stony Pt, NY 10980Off Market
Nearby schools
GreatSchools rating
- 8/10James A Farley Elementary SchoolGrades: 4-6Distance: 0.2 mi
- 3/10Fieldstone Secondary SchoolGrades: 7-8Distance: 2 mi
- 6/10North Rockland High SchoolGrades: 9-12Distance: 1.4 mi
Schools provided by the listing agent
- Elementary: Stony Point Elementary School
- Middle: James A Farley Elementary School
- High: North Rockland High School
Source: OneKey® MLS as distributed by MLS GRID. This data may not be complete. We recommend contacting the local school district to confirm school assignments for this home.
Get a cash offer in 3 minutes
Find out how much your home could sell for in as little as 3 minutes with a no-obligation cash offer.
Estimated market value
$806,900
Get a cash offer in 3 minutes
Find out how much your home could sell for in as little as 3 minutes with a no-obligation cash offer.
Estimated market value
$806,900
- New York
- Rockland County
- Stony Point
- 10980
- 8 Autumn Lane
Nearby cities
Nearby zip codes
Other Stony Point Topics
