Skip main navigation
For sale
  • Listed by: Keller Williams Realty Irvine • Irene Zhang • Contact: 949-554-4889
    $1,899,000

    8 Autumn Oak, Irvine, CA 92604

    4beds
    1,946sqft
    : 
    Loading
    Get pre-qualified
    Single Family Residence
    Built in 1979
    4,800 Square Feet Lot
    $1,866,000 Zestimate®
    $976/sqft
    $157/mo HOA

    What's special

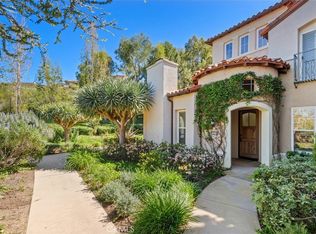
    Wow! Park Views! This beautifully upgraded 4-bedroom, 2.5-bath home in Woodbridge’s desirable North Lake area backs directly to Fallbrook Park, offering sweeping green views and a peaceful park-front setting from the backyard and multiple rooms throughout the home. Set on an approximately 4,800 sq. ft. lot, the property features beautiful curb appeal, a spacious backyard, and a picturesque side yard. Just steps away, Fallbrook Pool offers a unique splash pad for kids, a special community feature not commonly found. The home is also within walking distance to Irvine Valley College and Jeffrey Road Plaza for convenient dining, shopping, and everyday essentials. Step inside to a dramatic living room featuring vaulted ceilings, a cozy fireplace, and oversized windows that fill the space with natural light. The open and inviting layout continues to the beautifully remodeled kitchen featuring quartz countertops, modern finishes, easy-close cabinetry, and recessed lighting. Even the kitchen sink is positioned beneath a large window capturing the beautiful green views. A comfortable family room sits nearby, where three large glass sliding doors frame stunning views of the backyard and park beyond. The formal dining room is equally impressive, enhanced by a large bay window overlooking the lush park scenery. Upstairs, the spacious primary suite features two large windows with peaceful park and tree views. Three additional bedrooms offer comfortable proportions and excellent flexibility. Tile flooring throughout the main level and laminate flooring upstairs provide durability and easy maintenance. Additional thoughtful improvements include upgraded windows throughout, a newer front door with transom above, French doors to the patio, custom closets, mirrored closet doors, newer air conditioning, recessed lighting, an Alumawood patio cover, newer roof shingles, wood stair railings and banister, sprinklers, and gutters. With its exceptional park views, expansive lot, extensive upgrades, and functional floor plan, this home offers a truly special Woodbridge opportunity. Residents enjoy resort-style amenities including two lakes with sandy beach lagoons, boating, fishing, 22 pools, 20+ tennis courts, basketball and volleyball courts, playgrounds, parks, fitness courses, and year-round family activities.
    3 hours
    |
    50
    |
    5
    |

    Zillow last checked:

    Listing updated:

    Listed by:

    Irene Zhang DRE #01967217 949-554-4889,

    Keller Williams Realty Irvine,

    Ricky Zhang DRE #01972236,

    Keller Williams Realty Irvine

    Source: CRMLS,MLS#: OC26141467MLS LogoOriginating MLS: California Regional MLS

    Loading...

      Facts & features

      Interior

      Bedrooms & bathrooms
      • Bedrooms: 4
      • Bathrooms: 3
      • Full bathrooms: 2
      • 1/2 bathrooms: 1
      • Main level bathrooms: 1
      Rooms
      • Room types: Bedroom, Entry/Foyer, Great Room, Kitchen, Living Room, Primary Bathroom, Primary Bedroom
      Primary bedroom
      • Features: Primary Suite
      Bedroom
      • Features: All Bedrooms Up
      Bathroom
      • Features: Separate Shower, Tub Shower
      Kitchen
      • Features: Kitchen Island, Kitchen/Family Room Combo, Quartz Counters
      Heating
      • Central
      Cooling
      • Central Air
      Appliances
      • Included: Dishwasher, Gas Cooktop, Disposal, Gas Oven, Gas Range, Microwave, Refrigerator
      • Laundry: Inside
      Features
      • Breakfast Bar, All Bedrooms Up, Primary Suite
      • Flooring: Tile
      • Has fireplace: Yes
      • Fireplace features: Family Room
      • Common walls with other units/homes: No Common Walls
      Interior area
      • Total interior livable area: 1,946 sqft

      Property

      Parking
      • Total spaces: 2
      • Parking features: Direct Access, Driveway, Garage Faces Front, Garage
      • Attached garage spaces: 2
      Features
      • Levels: Two
      • Stories: 2
      • Entry location: 1
      • Pool features: Association
      • Has spa: Yes
      • Spa features: Association
      • Has view: Yes
      • View description: Park/Greenbelt
      Lot
      • Size: 4,800 Square Feet
      • Features: Back Yard, Corner Lot
      Details
      • Parcel number: 45160119
      • Special conditions: Standard

      Construction

      Type & style
      • Home type: SingleFamily
      • Property subtype: Single Family Residence
      Condition
      • New construction: No
      • Year built: 1979

      Utilities & green energy

      • Sewer: Public Sewer
      • Water: Public

      Community & HOA

      Community
      • Features: Fishing, Hiking, Lake, Park, Street Lights, Sidewalks
      • Subdivision: Creekside (Ck)
      HOA
      • Has HOA: Yes
      • Amenities included: Clubhouse, Sport Court, Fire Pit, Outdoor Cooking Area, Other Courts, Barbecue, Picnic Area, Playground, Pickleball, Pool, Spa/Hot Tub, Tennis Court(s), Trail(s)
      • HOA fee: $157 monthly
      • HOA name: Woodbridge HOA
      • HOA phone: 949-786-1800
      Location
      • Region: Irvine

      Financial & listing details

      • Price per square foot: $976/sqft
      • Tax assessed value: $269,935
      • Annual tax amount: $2,986
      • Date on market: 7/6/2026
      • Listing terms: Cash,Cash to New Loan

        Estimated market value

        $1,866,000

        $1.77M - $1.96M

        $5,333/mo

        Price history

        DateEventPrice
        7/6/2026Listed for sale$1,899,000$976/sqft
        Source: CRMLS #OC26141467 Report a problem

        Public tax history

        YearProperty taxesTax assessment
        2025$2,986 +2.4%$269,935 +2%
        2024$2,916 +2.6%$264,643 +2%
        2023$2,841 +2.2%$259,454 +2%
        2022$2,780 +2.5%$254,367 +2%
        2021$2,712 +0.6%$249,380 +1%
        2020$2,696 $246,823 +2%
        2019$2,696 +2.3%$241,984 +2%
        2018$2,635 +4.1%$237,240 +2%
        2017$2,530 $232,589 +2%
        2016$2,530 +4.5%$228,029 +1.5%
        2015$2,422 +6%$224,604 +2%
        2014$2,286 $220,205 +0.5%
        2013-- $219,210 +2%
        2012-- $214,912 +2%
        2011-- $210,699 +0.8%
        2010-- $209,125 -0.2%
        2009-- $209,622 +2%
        2008-- $205,512 +2%
        2007-- $201,483 +2%
        2006-- $197,533 +2%
        2005-- $193,660 +2%
        2004-- $189,863 +1.9%
        2003-- $186,384 +2%
        2002-- $182,730 +2%
        2001$1,775 +1.4%$179,148 +2%
        2000$1,751 $175,636

        Find assessor info on the county website

        Monthly payment

        Est. payment

        Payment breakdown

        Explore the cost of this home by adjusting the details. Changes won't be saved.
        All calculations are estimates and provided by Zillow, Inc. for informational purposes only. Actual amounts may vary.
        HOA fees may include property taxes on listings classified as Co-Ops. Contact the listing agent and/or owner for fee details.
        Mortgage interest rates are dependent on a number of factors, including credit score, down payment, and repayment length. Interest rate data provided by Zillow Group Marketplace, Inc. as of 1/1/1970 from various mortgage lenders with which we have lead or other similar arrangements; the Estimated Payment is an average of those rates.
        See how much you could borrow to make a competitive offer.

        Climate risks

        Neighborhood: Woodbridge

        Getting around

        47 / 100
        Car-Dependent
        38 / 100
        Some Transit
        76 / 100
        Very Bikeable

        Nearby schools

        GreatSchools rating
        Schools provided by the listing agent
        • Elementary: Eastshore
        • Middle: Lakeside
        • High: Woodbridge

        Source: CRMLS. This data may not be complete. We recommend contacting the local school district to confirm school assignments for this home.

        A local agent can set up tours, give advice and negotiate with sellers.

        Browse local experts

        Similar homes

        Skip to the end of the carouselSkip to the beginning of the carousel
            • Local buyer's agents are ready to help