Skip main navigation
Off market
  • $688,400

    8 Avery Ct, Manchester, NJ 08759

    3beds
    2,645sqft
    Adult Community
    Built in 1999
    0.25 Acres Lot
    $688,400 Zestimate®
    $260/sqft
    $3,718 Estimated rent

    Home value

    $688,400

    $647,000 - $730,000

    $3,718/mo

    Zestimate® history
    Loading
    Loading...

    Owner options

    List your home for rent

    $3,718/mo

    Rent Zestimate®

    Find your next renter with Zillow Rental Manager. Plus, with online applications, you can quickly screen prospective tenants – for free.

    Learn more

    $3,718/mo

    Rent Zestimate®

    Refinance and save

    $4,777/mo

    Est. payment

    Refinancing to a lower rate could help reduce your monthly payments and save thousands over the life of the loan.

    See today's rates

    $4,777/mo

    Est. payment

    Explore your selling options

    Work with a Zillow partner agent

    Leverage their expertise and Zillow's premium Showcase listings to get your home seen by more buyers.

    Get started

    List with your own agent

    Get your home in front of millions of buyers by listing it on Zillow.

    Learn how to do it

    Sell it yourself

    Take full control of how buyers see your home on Zillow by listing For Sale by Owner (FSBO).

    List your home

    What's special

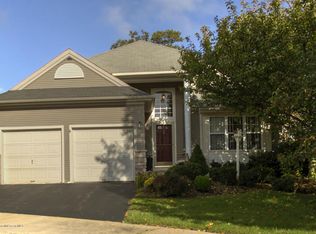
    RENAISSANCE ACTIVE ADULT GOLF RESORT COMMUNITY....CUL-DE-SAC LOCATION W/GREEN VIEW..WELLINGTON LOFT MODEL..Professionally landscaped..wider lot direct view to Green from the trellis covered paver brick patio . The front door decorated w/trimmed stained glass...hardwood floors capped with crown molding...private office..leads to the formal dining area with 1/2 wall edged with a round columns, adjacent 2 story living room with stacked doubled windows crested with a 1/2 moon transom window including 2 sided fireplace. The vaulted Kitchen/Family Room w/upgraded cabinets raised breakfast bar elevated dishwasher and granite countertops bisque appliances, brick fireplace. The master bedroom w/walk in closet, soaking tub, seated shower, double basin sinks..Backyard patio..Make this home yours!!!

    This property is off market, which means it's not currently listed for sale or rent on Zillow. This may be different from what's available on other websites or public sources.
    Facts & features

    Interior

    Bedrooms & bathrooms
    • Bedrooms: 3
    • Bathrooms: 3
    • Full bathrooms: 3
    Heating
    • Forced air, Gas
    Cooling
    • Central
    Appliances
    • Included: Dishwasher, Dryer, Microwave, Refrigerator, Washer
    • Laundry: Laundry Tub
    Features
    • Central Vacuum, Recessed Lighting, Master Bedroom, Dining Room, Living Room, Kitchen, Foyer, Loft, Laundry, Family Room, Library, Den, Dec Molding, Bedroom, Ceilings - 9Ft+ 1st Flr
    • Flooring: Tile, Carpet, Hardwood
    • Doors: Sliding Doors
    • Windows: Window Treatments, Thermal Window, Blinds/Shades
    • Attic: Pull Down Stairs, Other
    Interior area
    • Total interior livable area: 2,645 sqft

    Property

    Parking
    • Total spaces: 2
    • Parking features: Garage - Attached
    Features
    • Patio & porch: Patio, Terrace
    • Exterior features: Vinyl
    • Pool features: In Ground, Indoor, Community, Pool/Spa Combo
    • Has view: Yes
    • View description: Water
    • Has water view: Yes
    • Water view: Water
    Lot
    • Size: 0.25 Acres
    • Features: Golf Course, Cul-de-Sac
    Details
    • Additional structures: Tennis Court(s)
    • Parcel number: 19000611300141
    • Zoning description: Residential

    Construction

    Type & style
    • Home type: SingleFamily
    • Architectural style: Colonial
    • Property subtype: Adult Community
    Materials
    • Other
    • Foundation: Concrete
    • Roof: Asphalt
    Condition
    • Year built: 1999
    Details
    • Builder model: WELLINGTON lOFT

    Utilities & green energy

    • Sewer: Public Sewer
    • Water: Public
    • Utilities for property: Natural Gas

    Community & neighborhood

    Security
    • Security features: Security System, Security Guard
    Location
    • Region: Manchester

    HOA & financial

    HOA
    • Has HOA: Yes
    • HOA fee: $219 monthly
    • Services included: Snow Removal, Maintenance Grounds, Common Area, Pool, Rec Facility

    Other

    Other facts
    • Flooring: Wood, Carpet, Tile, Ceramic
    • Sewer: Public Sewer
    • WaterSource: Public
    • Appliances: Dishwasher, Refrigerator, Electric Cooktop, Dryer, Microwave, Washer, Wall Oven, Stove
    • AssociationYN: true
    • FireplaceYN: true
    • Roof: Shingle
    • GarageYN: true
    • AttachedGarageYN: true
    • SpaYN: true
    • ZoningDescription: Residential
    • HeatingYN: true
    • CoolingYN: true
    • Heating: Natural Gas, HWBB, Central Air
    • PatioAndPorchFeatures: Patio, Terrace
    • RoomsTotal: 9
    • CommunityFeatures: Pool, Tennis Court(s), Clubhouse, Golf, Fitness Center
    • ExteriorFeatures: Tennis Court(s)
    • AssociationFeeIncludes: Snow Removal, Maintenance Grounds, Common Area, Pool, Rec Facility
    • LotFeatures: Golf Course, Cul-de-Sac
    • ParkingFeatures: Driveway, Asphalt
    • PetsAllowed: Dogs OK, Cats OK
    • PoolFeatures: In Ground, Indoor, Community, Pool/Spa Combo
    • InteriorFeatures: Central Vacuum, Recessed Lighting, Master Bedroom, Dining Room, Living Room, Kitchen, Foyer, Loft, Laundry, Family Room, Library, Den, Dec Molding, Bedroom, Ceilings - 9Ft+ 1st Flr
    • Cooling: Central Air, 2 Zoned AC
    • ConstructionMaterials: Vinyl
    • SecurityFeatures: Security System, Security Guard
    • DoorFeatures: Sliding Doors
    • WindowFeatures: Window Treatments, Thermal Window, Blinds/Shades
    • ArchitecturalStyle: 2 STORY, Detached
    • Attic: Pull Down Stairs, Other
    • OtherStructures: Tennis Court(s)
    • FireplacesTotal: 1.00
    • RoomKitchenFeatures: Butler Pantry, Eat-In, Sliding Door, Floor - Wood, TRY/VLT/CATH
    • RoomMasterBedroomFeatures: Full Bath, Walk-in Closet, Floor - Wood
    • RoomMasterBathroomFeatures: Double Sinks, Tub, Ceramic Tile, Shower Stall, Floor - Ceramic
    • Utilities: Natural Gas
    • LaundryFeatures: Laundry Tub
    • RoomDiningRoomFeatures: Dec Molding, Floor - Wood
    • PropertySubType: Adult Community
    • RoomLivingRoomFeatures: Dec Molding, Floor - Wood, Fireplace - Gas
    • BuilderModel: WELLINGTON lOFT
    • CoListAgentEmail: richnocerino@gmail.com
    • CoListAgentFullName: Richard Nocerino
    • MlsStatus: Active
    • Exclusions: Family Room Fan which will be replaced and personal items/furniture.
    • TaxAnnualAmount: 9480.00

    Price history

    DateEventPrice
    12/9/2020Sold$429,000$162/sqft
    Source: MoreMLS #22025311 Report a problem
    10/24/2020Pending sale$429,000$162/sqft
    Source: RE/MAX Real Estate, LTD. #22025311 Report a problem
    7/24/2020Listed for sale$429,000$162/sqft
    Source: RE/MAX Real Estate LTD. #22025311 Report a problem
    12/2/2019Listing removed$429,000$162/sqft
    Source: RE/MAX Real Estate Ltd #21942641 Report a problem
    10/20/2019Price change$429,000-0.2%$162/sqft
    Source: RE/MAX Real Estate LTD. #21942641 Report a problem
    5/29/2019Listed for sale$429,900$163/sqft
    Source: Crossroads Realty Manchester #21922104 Report a problem
    12/28/2018Listing removed$429,900$163/sqft
    Source: Crossroads Realty Manchester #21841345 Report a problem
    10/21/2018Listed for sale$429,900+46.7%$163/sqft
    Source: Crossroads Realty Manchester #21841345 Report a problem
    6/9/1999Sold$293,106$111/sqft
    Source: Public Record Report a problem

    Public tax history

    YearProperty taxesTax assessment
    2023$8,957 +5.2%$404,400
    2022$8,513 $404,400
    2021$8,513 -7.8%$404,400
    2020$9,230 +0.4%$404,400 +9.4%
    2019$9,193 -0.4%$369,600
    2018$9,230 +1.3%$369,600
    2017$9,116 +1.9%$369,600
    2016$8,942 +2.2%$369,600
    2015$8,753 +3.7%$369,600
    2014$8,439 +10.2%$369,600
    2013$7,657 +3.6%$369,600 -10.2%
    2012$7,390 +5.9%$411,400
    2011$6,978 +5.3%$411,400
    2010$6,629 +136.4%$411,400
    2009$2,804 +0.3%$411,400 +72.6%
    2008$2,795 +8.6%$238,400
    2007$2,574 +204.9%$238,400
    2006$844 $238,400
    2004-- $238,400
    2003-- $238,400
    2002-- $238,400 +2.3%
    2001-- $233,100

    Find assessor info on the county website

    Neighborhood: 08759

    Nearby schools

    GreatSchools rating
    Schools provided by the listing agent
    • Middle: Manchester TWP
    • High: Manchester Twnshp

    Source: The MLS. This data may not be complete. We recommend contacting the local school district to confirm school assignments for this home.

    Get a cash offer in 3 minutes
    Find out how much your home could sell for in as little as 3 minutes with a no-obligation cash offer.
    Estimated market value
    $688,400
    Get a cash offer in 3 minutes
    Find out how much your home could sell for in as little as 3 minutes with a no-obligation cash offer.
    Estimated market value
    $688,400