EASY TO SHOW! Welcome to your Better Home & Garden! Inventory may be heating up but there is no home quite like 8 Avery Street tucked away on a peaceful corner lot featuring prolific perennial gardens and a beautifully designed in-ground swimming pool. Inside you will find over 2,200 SQ FT of warm and inviting living space stretched out over 3 levels nicely maintained and thoughtfully updated by the one and only original owner.Enjoy warm oak flooring, fresh interior paint, a large family room addition off the back of the house leading onto an oversized wrap around deck,4 bedrooms including a a spacious "front to back" primary, 2 & 1/2 baths and a home gym or office with separate exterior entrance. Natural GAS heating and cooking, C/A, Title V approved, well for irrigation and pool. Come tour this truly special home with room for everyone and everything and start your summer long staycation now!
Sold for $885,000
$885,000
8 Avery St, Wilmington, MA 01887
4beds
2,262sqft
Single Family Residence
Built in 1992
0.46 Acres Lot
$857,200 Zestimate®
$391/sqft
$4,533 Estimated rent
Home value
$857,200
$814,000 - $900,000
$4,533/mo
Zestimate® history
Owner options
List your home for rent
$4,533/mo
Rent Zestimate®
Find your next renter with Zillow Rental Manager. Plus, with online applications, you can quickly screen prospective tenants – for free.
$4,533/mo
Rent Zestimate®
Refinance and save
$5,918/mo
Est. payment
Refinancing to a lower rate could help reduce your monthly payments and save thousands over the life of the loan.
$5,918/mo
Est. payment
Explore your selling options
Work with a Zillow partner agent
Leverage their expertise and Zillow's premium Showcase listings to get your home seen by more buyers.
Get startedList with your own agent
Get your home in front of millions of buyers by listing it on Zillow.
Learn how to do itSell it yourself
Take full control of how buyers see your home on Zillow by listing For Sale by Owner (FSBO).
List your homeWhat's special
Oversized wrap around deckPeaceful corner lotProlific perennial gardensWarm oak flooringFresh interior paint
Zillow last checked:
Listing updated:
Listed by:
Chrisanne Connolly 508-846-5709,
Wilson Wolfe Real Estate 978-658-2345
Bought with:
Jorge Betancur
Century 21 Mario Real Estate
Source: MLS PIN,MLS#: 73529893
Facts & features
Interior
Bedrooms & bathrooms
- Bedrooms: 4
- Bathrooms: 3
- Full bathrooms: 2
- 1/2 bathrooms: 1
- Main level bathrooms: 1
Primary bedroom
- Features: Skylight, Ceiling Fan(s), Flooring - Hardwood, Recessed Lighting, Closet - Double, Window Seat
- Area: 295.56
- Dimensions: 12.67 x 23.33
Bedroom 2
- Features: Ceiling Fan(s), Flooring - Wall to Wall Carpet, Window Seat
- Area: 135.13
- Dimensions: 11.5 x 11.75
Bedroom 3
- Features: Flooring - Wall to Wall Carpet
- Area: 129.38
- Dimensions: 11.5 x 11.25
Bedroom 4
- Area: 166.73
- Dimensions: 13.25 x 12.58
Bedroom 5
- Area: 156.14
- Dimensions: 12.83 x 12.17
Primary bathroom
- Features: No
Bathroom 1
- Level: Main
- Area: 62.23
- Dimensions: 8.58 x 7.25
Bathroom 2
- Features: Bathroom - Tiled With Tub & Shower, Flooring - Hardwood, Lighting - Sconce
- Area: 60.42
- Dimensions: 8.33 x 7.25
Bathroom 3
- Area: 23.72
- Dimensions: 5.08 x 4.67
Dining room
- Features: Flooring - Hardwood, Window(s) - Bay/Bow/Box, Open Floorplan, Wainscoting, Lighting - Overhead
- Level: Main
- Area: 167.83
- Dimensions: 13.25 x 12.67
Family room
- Features: Skylight, Ceiling Fan(s), Vaulted Ceiling(s), Closet, Flooring - Hardwood, French Doors, Exterior Access, Open Floorplan, Recessed Lighting, Slider, Lighting - Overhead
- Level: Main
- Length: 12.42
Kitchen
- Features: Flooring - Hardwood, Flooring - Stone/Ceramic Tile, Balcony / Deck, Countertops - Stone/Granite/Solid, French Doors, Breakfast Bar / Nook, Exterior Access, Recessed Lighting, Stainless Steel Appliances, Lighting - Overhead
- Level: Main
- Area: 129.38
- Dimensions: 11.5 x 11.25
Living room
- Features: Flooring - Hardwood, Window(s) - Bay/Bow/Box, Open Floorplan, Recessed Lighting
- Level: Main
- Area: 209.72
- Dimensions: 12.58 x 16.67
Heating
- Baseboard, Natural Gas
Cooling
- Central Air
Appliances
- Included: Gas Water Heater, Range, Dishwasher, Microwave, Refrigerator, Washer, Dryer
- Laundry: Washer Hookup
Features
- Internet Available - Unknown
- Flooring: Wood, Tile
- Doors: Insulated Doors
- Windows: Insulated Windows, Screens
- Basement: Full,Finished,Walk-Out Access,Interior Entry
- Has fireplace: No
Interior area
- Total structure area: 2,262
- Total interior livable area: 2,262 sqft
- Finished area above ground: 1,800
- Finished area below ground: 462
Property
Parking
- Total spaces: 5
- Parking features: Paved Drive, Off Street, Driveway, Paved
- Uncovered spaces: 5
Accessibility
- Accessibility features: No
Features
- Patio & porch: Deck, Patio
- Exterior features: Deck, Patio, Pool - Inground, Rain Gutters, Storage, Professional Landscaping, Screens, Fenced Yard, Garden
- Has private pool: Yes
- Pool features: In Ground
- Fencing: Fenced/Enclosed,Fenced
- Waterfront features: Lake/Pond, 1 to 2 Mile To Beach, Beach Ownership(Public)
- Frontage length: 275.00
Lot
- Size: 0.46 Acres
- Features: Corner Lot, Level
Details
- Parcel number: M:0009 L:0000 P:0022,882910
- Zoning: res
Construction
Type & style
- Home type: SingleFamily
- Property subtype: Single Family Residence
Materials
- Frame
- Foundation: Concrete Perimeter
- Roof: Shingle
Condition
- Year built: 1992
Utilities & green energy
- Electric: 100 Amp Service
- Sewer: Private Sewer
- Water: Private
- Utilities for property: for Gas Range, for Gas Oven, Washer Hookup
Green energy
- Energy efficient items: Thermostat
Community & HOA
Community
- Features: Public Transportation, Shopping, Conservation Area, Highway Access, House of Worship, Public School
HOA
- Has HOA: No
Location
- Region: Wilmington
Financial & listing details
- Price per square foot: $391/sqft
- Tax assessed value: $705,200
- Annual tax amount: $8,075
- Date on market: 9/8/2026
- Road surface type: Paved
Price history
| Date | Event | Price |
|---|---|---|
| 7/22/2026 | Sold | $885,000-1.7%$391/sqft |
Source: MLS PIN #73529893 Report a problem | ||
| 6/25/2026 | Pending sale | $899,900$398/sqft |
Source: MLS PIN #73529893 Report a problem | ||
| 6/11/2026 | Contingent | $899,900$398/sqft |
Source: MLS PIN #73529893 Report a problem | ||
| 6/4/2026 | Listed for sale | $899,900+462.8%$398/sqft |
Source: MLS PIN #73529893 Report a problem | ||
| 2/26/1992 | Sold | $159,900$71/sqft |
Source: Public Record Report a problem | ||
Public tax history
| Year | Property taxes | Tax assessment |
|---|---|---|
| 2025 | $8,075 +4.2% | $705,200 +4% |
| 2024 | $7,753 +3.5% | $678,300 +8.1% |
| 2023 | $7,489 +4.4% | $627,200 +14% |
| 2022 | $7,172 +0.2% | $550,400 +6.4% |
| 2021 | $7,161 +1.2% | $517,400 -0.7% |
| 2020 | $7,074 +7.4% | $520,900 +8.8% |
| 2019 | $6,585 +3.3% | $478,900 +8.2% |
| 2018 | $6,376 -3% | $442,500 -2.7% |
| 2017 | $6,575 +6.7% | $455,000 +8.1% |
| 2016 | $6,161 +7.7% | $421,100 +5.8% |
| 2015 | $5,721 +7.3% | $398,100 +6.4% |
| 2014 | $5,330 +4.9% | $374,300 +0.2% |
| 2013 | $5,083 +13.7% | $373,500 +1.4% |
| 2012 | $4,472 +2.7% | $368,400 +0.5% |
| 2011 | $4,356 +3% | $366,700 |
| 2010 | $4,228 -8.6% | $366,700 -16% |
| 2009 | $4,627 +3.5% | $436,500 -0.8% |
| 2008 | $4,471 +5.4% | $440,100 |
| 2007 | $4,243 -0.7% | $440,100 +0% |
| 2006 | $4,272 +7% | $440,000 +7.7% |
| 2005 | $3,992 +7.3% | $408,600 +5.9% |
| 2004 | $3,722 +4.1% | $385,700 +44.6% |
| 2003 | $3,576 +13.1% | $266,700 +2.5% |
| 2001 | $3,163 +18.8% | $260,100 +40.3% |
| 2000 | $2,662 +23.9% | $185,400 +6.1% |
| 1996 | $2,148 | $174,800 |
Find assessor info on the county website
Neighborhood: 01887
Nearby homes
- $825,7003 bd2 ba1.8k sqft10 Avery St, Wilmington, MA 01887Off Market
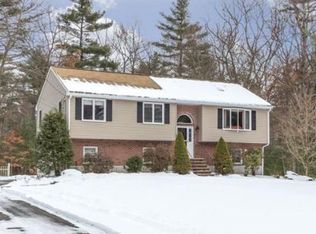
- $470,7003 bd1 ba1.6k sqft11 Avon St, Wilmington, MA 01887Off Market
- $864,0004 bd2 ba2.2k sqft4 Avery St, Wilmington, MA 01887Off Market
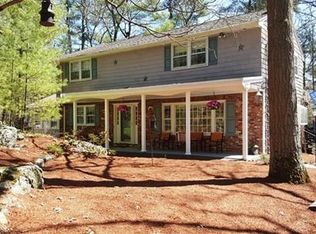
- $880,7003 bd3 ba1.8k sqft7 Avery St, Wilmington, MA 01887Off Market
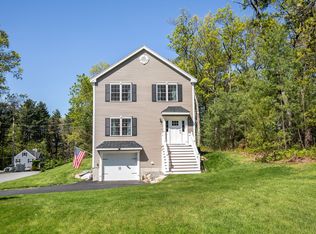
- $831,5004 bd1 ba1.8k sqft11 Avery St, Wilmington, MA 01887Off Market
- $493,8003 bd1 ba1.6k sqft16 Avon St, Wilmington, MA 01887Off Market
- $837,2003 bd2 ba1.6k sqft17 Avon St, Wilmington, MA 01887Off Market
- $768,2003 bd1 ba2.1k sqft146 Aldrich Rd, Wilmington, MA 01887Off Market
Nearby schools
GreatSchools rating
- NABoutwell Early Learning CenterGrades: PK-KDistance: 1 mi
- 7/10Wilmington Middle SchoolGrades: PK-K,6-8Distance: 1 mi
- 7/10Wilmington High SchoolGrades: 9-12Distance: 2.3 mi
Schools provided by the listing agent
- Elementary: Shawsheen
- Middle: Wms
- High: Whs/Shaw Tech
Source: MLS PIN. This data may not be complete. We recommend contacting the local school district to confirm school assignments for this home.
Get a cash offer in 3 minutes
Find out how much your home could sell for in as little as 3 minutes with a no-obligation cash offer.
Estimated market value
$857,200
Get a cash offer in 3 minutes
Find out how much your home could sell for in as little as 3 minutes with a no-obligation cash offer.
Estimated market value
$857,200
