Welcome to this beautifully renovated split-level home nestled on nearly an acre of usable land in a serene cul-de-sac setting, conveniently located near shopping centers and major highways for easy commuting. Situated within the prestigious Half Hollow Hills school district, this property offers the perfect blend of tranquility and accessibility. As you approach, you'll be greeted by a gently sloped driveway leading up to the main entrance. Step inside to discover a spacious interior that seamlessly combines modern amenities with classic charm. The open-concept living area is flooded with natural light, creating an inviting atmosphere for gatherings or relaxation. The main level features a stunning kitchen, meticulously renovated in 2021, boasting sleek countertops, high-end appliances, and ample storage space. Adjacent to the kitchen is a versatile dining area, perfect for casual meals or formal dinners. Upstairs, you'll find four generously sized bedrooms, each offering hardwood floors, abundant closet space, and large windows overlooking the picturesque surroundings. The master suite is a true retreat, complete with an ensuite bathroom featuring a spa-like shower. Downstairs, a second kitchen awaits, providing additional flexibility and convenience. This level also includes a cozy family room, ideal for movie nights or cozying up during colder months. A full bathroom completes this level, offering convenience for guests or extended family members. Outside, the expansive backyard provides endless possibilities for outdoor enjoyment and entertainment. Whether you're hosting summer barbecues, playing sports, or simply enjoying the peaceful surroundings, this private oasis is sure to delight. With its desirable location and top-rated school district, this split-level home offers a rare opportunity to enjoy modern living in a picturesque setting. Don't miss your chance to make this dream home yours! Schedule your private tour today., Additional information: Appearance:Diamond+++,Interior Features:Lr/Dr,Separate Hotwater Heater:Yes
Sold for $890,000
$890,000
8 Avon Court, Dix Hills, NY 11746
4beds
2,315sqft
Single Family Residence, Residential
Built in 1957
0.95 Acres Lot
$1,189,900 Zestimate®
$384/sqft
$5,825 Estimated rent
Home value
$1,189,900
$1.12M - $1.29M
$5,825/mo
Zestimate® history
Owner options
List your home for rent
$5,825/mo
Rent Zestimate®
Find your next renter with Zillow Rental Manager. Plus, with online applications, you can quickly screen prospective tenants – for free.
$5,825/mo
Rent Zestimate®
Refinance and save
$6,102/mo
Est. payment
Refinancing to a lower rate could help reduce your monthly payments and save thousands over the life of the loan.
$6,102/mo
Est. payment
Explore your selling options
Work with a Zillow partner agent
Leverage their expertise and Zillow's premium Showcase listings to get your home seen by more buyers.
Get startedList with your own agent
Get your home in front of millions of buyers by listing it on Zillow.
Learn how to do itSell it yourself
Take full control of how buyers see your home on Zillow by listing For Sale by Owner (FSBO).
List your homeWhat's special
Zillow last checked:
Listing updated:
Listed by:
Ronald Lanzillotta 516-343-8554,
BERKSHIRE HATHAWAY 516-224-4600,
Michael Pesce 516-473-4768,
BERKSHIRE HATHAWAY
Bought with:
Madeleine Camay, 30CA0754920
Compass Greater NY LLC
Source: OneKey® MLS as distributed by MLS GRID,MLS#: L3543312
Facts & features
Interior
Bedrooms & bathrooms
- Bedrooms: 4
- Bathrooms: 3
- Full bathrooms: 3
Other
- Description: Kitchen, Breakfast Nook, Dining Area, Foyer, Living Room,
- Level: Second
Other
- Description: Master Bedroom, 2 additional bedrooms, 2 full baths
Other
- Description: Kitchen, Office, Storage
- Level: Basement
Other
- Description: Garage, Bedroom, Bathroom, Utility
- Level: First
Heating
- Oil, Hot Water
Appliances
- Included: Oil Water Heater
Features
- Eat-in Kitchen, Entrance Foyer, Granite Counters, Pantry, Formal Dining
- Flooring: Hardwood
- Windows: Skylight(s)
- Basement: Finished,Partial
- Attic: Unfinished
Interior area
- Total structure area: 2,315
- Total interior livable area: 2,315 sqft
Property
Parking
- Parking features: Attached, Private
Features
- Levels: Multi/Split
- Patio & porch: Deck
- Has view: Yes
- View description: Panoramic
Lot
- Size: 0.95 Acres
- Dimensions: .95
- Features: Cul-De-Sac, Level, Near Public Transit, Near School, Near Shops, Sprinklers In Front, Sprinklers In Rear
Details
- Parcel number: 0400246000200065000
Construction
Type & style
- Home type: SingleFamily
- Property subtype: Single Family Residence, Residential
Materials
- Cedar
Condition
- Year built: 1957
- Major remodel year: 2021
Utilities & green energy
- Sewer: Cesspool
- Water: Public
- Utilities for property: Trash Collection Public
Community & HOA
HOA
- Has HOA: No
- Amenities included: Park
Location
- Region: Dix Hills
Financial & listing details
- Price per square foot: $384/sqft
- Tax assessed value: $4,150
- Annual tax amount: $15,419
- Date on market: 11/21/2024
- Listing agreement: Exclusive Right To Lease
Price history
| Date | Event | Price |
|---|---|---|
| 8/28/2024 | Sold | $890,000-6.3%$384/sqft |
Source:  OneKey® MLS as distributed by MLS GRID #L3543312 Report a problem OneKey® MLS as distributed by MLS GRID #L3543312 Report a problem | ||
| 6/7/2024 | Pending sale | $949,995$410/sqft |
Source: OneKey® MLS as distributed by MLS GRID #3543312 Report a problem | ||
| 5/6/2024 | Price change | $949,995-4.5%$410/sqft |
Source: OneKey® MLS as distributed by MLS GRID #3543312 Report a problem | ||
| 4/9/2024 | Listed for sale | $995,000+91.3%$430/sqft |
Source: OneKey® MLS as distributed by MLS GRID #3543312 Report a problem | ||
| 8/21/2008 | Sold | $520,000$225/sqft |
Source: Public Record Report a problem | ||
Public tax history
| Year | Property taxes | Tax assessment |
|---|---|---|
| 2025 | -- | $4,150 |
| 2024 | -- | $4,150 |
| 2023 | -- | $4,150 |
| 2022 | -- | $4,150 |
| 2021 | -- | $4,150 |
| 2020 | -- | $4,150 |
| 2019 | -- | $4,150 |
| 2018 | -- | $4,150 |
| 2017 | $11,740 | $4,150 |
| 2016 | -- | $4,150 |
| 2015 | -- | $4,150 |
| 2014 | -- | $4,150 |
| 2013 | -- | $4,150 |
| 2012 | -- | $4,150 |
| 2011 | -- | $4,150 |
| 2010 | -- | $4,150 |
| 2009 | -- | $4,150 |
| 2008 | -- | $4,150 |
| 2007 | $6,842 +16.3% | $4,150 |
| 2005 | $5,884 +8.4% | $4,150 |
| 2004 | $5,429 +8.1% | $4,150 |
| 2003 | $5,023 +5.3% | $4,150 |
| 2002 | $4,771 +3% | $4,150 |
| 2001 | $4,632 +4.4% | $4,150 |
| 2000 | $4,438 | $4,150 |
Find assessor info on the county website
Neighborhood: 11746
Nearby homes
- $1,800,0005 bd4 ba4k sqft10 Avon Ct, Dix Hills, NY 11746Sold
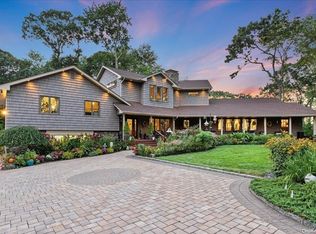
- $981,4003 bd2 ba-- sqft6 Avon Ct, Dix Hills, NY 11746Off Market
- $1,189,200-- bd-- ba-- sqft15 Avon Ct, Dix Hills, NY 11746Off Market
- $1,667,800-- bd-- ba-- sqft11 Avon Ct, Dix Hills, NY 11746Off Market
- $990,6003 bd4 ba2k sqft9 Avon Ct, Dix Hills, NY 11746Off Market
- $1,364,000-- bd-- ba-- sqft17 Avon Ct, Dix Hills, NY 11746Off Market
- $961,7004 bd2 ba-- sqft4 Avon Ct, Dix Hills, NY 11746Off Market
- $1,395,7004 bd4 ba-- sqft12 Avon Ct, Dix Hills, NY 11746Off Market
Nearby schools
GreatSchools rating
- 8/10Signal Hill Elementary SchoolGrades: PK-5Distance: 1 mi
- 7/10West Hollow Middle SchoolGrades: 6-8Distance: 4.1 mi
- 9/10Half Hollow Hills High School EastGrades: 9-12Distance: 1.5 mi
Schools provided by the listing agent
- Elementary: Signal Hill Elementary School
- Middle: West Hollow Middle School
- High: Half Hollow Hills High School East
Source: OneKey® MLS as distributed by MLS GRID. This data may not be complete. We recommend contacting the local school district to confirm school assignments for this home.
Get a cash offer in 3 minutes
Find out how much your home could sell for in as little as 3 minutes with a no-obligation cash offer.
Estimated market value
$1,189,900
Get a cash offer in 3 minutes
Find out how much your home could sell for in as little as 3 minutes with a no-obligation cash offer.
Estimated market value
$1,189,900
- New York
- Suffolk County
- Dix Hills
- 11746
- 8 Avon Court
Nearby cities
Nearby neighborhoods
Nearby zip codes
Other Dix Hills Topics
