Skip main navigation
Sold for $500,000
  • $500,000

    8 B Brookline Ct #B, Princeton, NJ 08540

    2beds
    1,679sqft
    Townhouse
    Built in 1986
    -- sqft lot
    $505,000 Zestimate®
    $298/sqft
    $3,336 Estimated rent

    Home value

    $505,000

    $465,000 - $550,000

    $3,336/mo

    Zestimate® history
    Loading
    Loading...

    Owner options

    List your home for rent

    $3,336/mo

    Rent Zestimate®

    Find your next renter with Zillow Rental Manager. Plus, with online applications, you can quickly screen prospective tenants – for free.

    Learn more

    $3,336/mo

    Rent Zestimate®

    Refinance and save

    $3,848/mo

    Est. payment

    Refinancing to a lower rate could help reduce your monthly payments and save thousands over the life of the loan.

    See today's rates

    $3,848/mo

    Est. payment

    Explore your selling options

    Work with a Zillow partner agent

    Leverage their expertise and Zillow's premium Showcase listings to get your home seen by more buyers.

    Get started

    List with your own agent

    Get your home in front of millions of buyers by listing it on Zillow.

    Learn how to do it

    Sell it yourself

    Take full control of how buyers see your home on Zillow by listing For Sale by Owner (FSBO).

    List your home

    What's special

    Cozy fireplaceBright kitchenModern conveniencesAttached garageSpacious loftLarge airy loftComfortable dining room
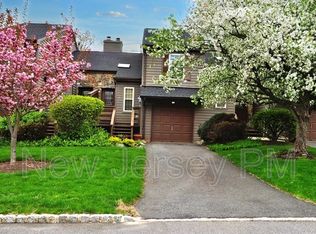
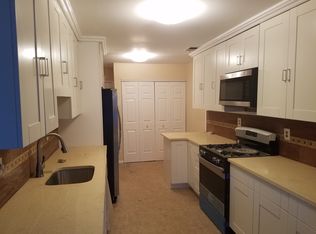
    Attention FIRST TIME HOME BUYERS AND INVESTORS! Welcome to this beautifully maintained 2-bedroom, 2.5-bath home with a spacious loft, nestled in one of the most picturesque sections of Montgomery Township, offering Blue Ribbon Schools, peaceful surroundings, and excellent commuter convenience. As you enter, you are greeted by a warm and inviting LIVING ROOM featuring a COZY FIREPLACE, a perfect setting for everyday living or entertaining. To your left, the BRIGHT KITCHEN offers attractive cabinetry, generous counter space, and modern conveniences designed for easy cooking and hosting. Just beyond the kitchen is a comfortable DINING ROOM, ideal for casual meals. From the dining room, SLIDING GLASS DOORS take you to the PAVER PATIO, a lovely outdoor spot framed by NATURAL GREENERY, it's perfect for relaxing or enjoying quiet mornings and evenings. Heading upstairs, you’ll find a LARGE, AIRY LOFT highlighted by a BEAUTIFUL SKYLIGHT. This versatile area works wonderfully as a HOME OFFICE, MEDIA ROOM, OR RECREATION SPACE. The second floor also features TWO COMFORTABLE BEDROOMS, including a PRIMARY SUITE with its own private bath, plus an additional full bath conveniently located near the second bedroom. Additional highlights include attached garage and a welcoming feel that makes this home truly special. Ideally located with a PRINCETON MAILING ADDRESS, you’re just minutes from DOWNTOWN PRINCETON, major highways, and within the TOP-RATED SCHOOL DISTRICT. Easy commute to the TRAIN, PRINCETON and MAJOR ROADWAYS, with close proximity to Princeton’s VIBRANT DOWNTOWN, shopping and entertainment.

    Zillow last checked:

    Listing updated:

    Listed by:

    Anna Shulkina 609-216-7071,

    RE/MAX Select - Princeton

    Bought with:

    Anna Shulkina, 9799582

    RE/MAX Select - Princeton

    Julia Rotenberg, 2562039

    RE/MAX Select - Princeton

    Source: Bright MLS,MLS#: NJSO2005084MLS Logo

    Facts & features

    Interior

    Bedrooms & bathrooms
    • Bedrooms: 2
    • Bathrooms: 3
    • Full bathrooms: 2
    • 1/2 bathrooms: 1
    • Main level bathrooms: 1
    Rooms
    • Room types: Living Room, Dining Room, Primary Bedroom, Kitchen, Bedroom 1, Other
    Primary bedroom
    • Level: Upper
    • Area: 192 Square Feet
    • Dimensions: 12 X 16
    Bedroom 1
    • Level: Upper
    • Area: 120 Square Feet
    • Dimensions: 10 X 12
    Dining room
    • Level: Main
    • Area: 132 Square Feet
    • Dimensions: 11 X 12
    Kitchen
    • Features: Kitchen - Gas Cooking
    • Level: Main
    • Area: 72 Square Feet
    • Dimensions: 8 X 9
    Living room
    • Level: Main
    • Area: 294 Square Feet
    • Dimensions: 14 X 21
    Other
    • Description: LOFT
    • Level: Upper
    • Area: 168 Square Feet
    • Dimensions: 12 X 14
    Heating
    • Forced Air, Natural Gas
    Cooling
    • Central Air, Natural Gas
    Appliances
    • Included: Electric Water Heater
    • Laundry: Main Level
    Features
    • Eat-in Kitchen
    • Flooring: Wood, Carpet, Stone
    • Has basement: No
    • Number of fireplaces: 1
    Interior area
    • Total structure area: 1,679
    • Total interior livable area: 1,679 sqft
    • Finished area above ground: 1,679
    • Finished area below ground: 0

    Property

    Parking
    • Total spaces: 1
    • Parking features: Inside Entrance, Attached, Driveway
    • Attached garage spaces: 1
    • Has uncovered spaces: Yes
    Accessibility
    • Accessibility features: None
    Features
    • Levels: Two
    • Stories: 2
    • Exterior features: Tennis Court(s), Play Equipment
    • Pool features: None
    Details
    • Additional structures: Above Grade, Below Grade
    • Parcel number: 133700300001 030
    • Zoning: RES
    • Special conditions: Standard

    Construction

    Type & style
    • Home type: Townhouse
    • Architectural style: Other
    • Property subtype: Townhouse
    Materials
    • Frame
    • Foundation: Block
    • Roof: Shingle
    Condition
    • New construction: No
    • Year built: 1986
    Details
    • Builder model: BIRCHWOOD

    Utilities & green energy

    • Sewer: Public Sewer
    • Water: Public

    Community & HOA

    Community
    • Subdivision: Montgomery Woods
    HOA
    • Has HOA: Yes
    • Amenities included: Tennis Court(s), Tot Lots/Playground
    • Services included: Common Area Maintenance, Maintenance Grounds, Snow Removal, Trash, Management
    • HOA fee: $352 monthly
    Location
    • Region: Princeton
    • Municipality: MONTGOMERY TWP

    Financial & listing details

    • Price per square foot: $298/sqft
    • Tax assessed value: $273,700
    • Annual tax amount: $9,554
    • Date on market: 11/24/2025
    • Listing agreement: Exclusive Right To Sell
    • Exclusions: Dining & Bedroom Curtains / Rods, Pegboard Hooks / Hanging Light In Garage
    • Ownership: Condominium

    Price history

    DateEventPrice
    2/18/2026Sold$500,000-2.7%$298/sqft
    Source: Bright MLS #NJSO2005084 Report a problem
    1/19/2026Pending sale$513,888$306/sqft
    Source: Bright MLS #NJSO2005084 Report a problem
    1/8/2026Contingent$513,888$306/sqft
    Source: Bright MLS #NJSO2005084 Report a problem
    11/24/2025Listed for sale$513,888$306/sqft
    Source: Bright MLS #NJSO2005084 Report a problem

    Public tax history

    Tax history is unavailable.

    Neighborhood: 08540

    Nearby schools

    GreatSchools rating
    Schools provided by the listing agent
    • Elementary: Orchard Hill
    • High: Montgomery Township
    • District: Montgomery Township Public Schools

    Source: Bright MLS. This data may not be complete. We recommend contacting the local school district to confirm school assignments for this home.

    Get a cash offer in 3 minutes
    Find out how much your home could sell for in as little as 3 minutes with a no-obligation cash offer.
    Estimated market value
    $505,000
    Get a cash offer in 3 minutes
    Find out how much your home could sell for in as little as 3 minutes with a no-obligation cash offer.
    Estimated market value
    $505,000