Don't miss this rare opportunity to experience resort style living in the heart of one of Greenville's most desirable neighborhoods. Located in Chanticleer, this 6 bedroom/7 bath stunner is hidden away on a quiet cul de sac and just waiting for a new family to call it their own. As you enter you will immediately be overcome with a sense of welcome by the cozy gathering and kitchen/breakfast area. The kitchen features granite countertops, stainless appliances, gas cook top including double ovens, and a bar height counter with custom chairs which convey. The main level also features a generous size living room with fireplace and a large formal dining room. You will also be able to enjoy a morning cup of coffee or an evening cocktail from the rear sunroom which affords a spectacular view. The master bedroom has a wonderful adjacent sitting porch and contains a space that could serve as an office or additional closet space. The oversized master bath provides a garden tub, separate shower, two water closets and two walk-in closets. For convenience there is a full laundry room that connects. There are also 4 additional bedrooms, one that could serve as a second master, and another which contains a loft which would be a child's dream. Each is accompanied by a full bath. On the lower level you will discover an area perfect for entertaining or relaxing. There is also another private bedroom with a sitting area that would be ideal for a teenager, guests, or an in-law suite. To top it off, there is a full kitchen to meet all your needs. Once you walk out back you will be greeted by an inviting salt water pool, hot tub with fountain, and a cabana/kitchen. There is also an ample grassy space which can be used for all types of additional activities. This is truly a space that will allow you to entertain family or host many a grand event. This home has a 2-car attached garage as well as a " children's " garage that is wonderful for extra storage. The circular drive in front, as well as the supplemental pad below, are great for accommodating a bevy of visitors. Make plans to schedule your showing soon as an address such as this does not come along often. While you may hear an occasional golfer yelling "Fore", 8 Bachman Bachman Court will always scream HOME.
Sold for $1,800,000
$1,800,000
8 Bachman Ct, Greenville, SC 29605
6beds
5,809sqft
Single Family Residence, Residential
Built in ----
0.48 Acres Lot
$2,376,100 Zestimate®
$310/sqft
$5,741 Estimated rent
Home value
$2,376,100
$2.11M - $2.71M
$5,741/mo
Zestimate® history
Owner options
List your home for rent
$5,741/mo
Rent Zestimate®
Find your next renter with Zillow Rental Manager. Plus, with online applications, you can quickly screen prospective tenants – for free.
$5,741/mo
Rent Zestimate®
Refinance and save
$8,375/mo
Est. payment
Refinancing to a lower rate could help reduce your monthly payments and save thousands over the life of the loan.
$8,375/mo
Est. payment
Explore your selling options
Work with a Zillow partner agent
Leverage their expertise and Zillow's premium Showcase listings to get your home seen by more buyers.
Get startedList with your own agent
Get your home in front of millions of buyers by listing it on Zillow.
Learn how to do itSell it yourself
Take full control of how buyers see your home on Zillow by listing For Sale by Owner (FSBO).
List your homeWhat's special
Salt water poolHot tubLarge formal dining roomQuiet cul de sacFull laundry roomFull kitchenCustom chairs
Zillow last checked:
Listing updated:
Listed by:
Barkley Rickman 864-561-4577,
Encore Realty
Bought with:
Andreana Snyder
Coldwell Banker Caine/Williams
Source: Greater Greenville AOR,MLS#: 1490345
Facts & features
Interior
Bedrooms & bathrooms
- Bedrooms: 6
- Bathrooms: 7
- Full bathrooms: 7
- Main level bathrooms: 5
- Main level bedrooms: 5
Rooms
- Room types: Laundry, Sun Room, Bonus Room/Rec Room, 2nd Kitchen/Kitchenette
Primary bedroom
- Area: 270
- Dimensions: 15 x 18
Bedroom 2
- Area: 270
- Dimensions: 15 x 18
Bedroom 4
- Area: 224
- Dimensions: 14 x 16
Bedroom 5
- Area: 156
- Dimensions: 12 x 13
Primary bathroom
- Features: Double Sink, Full Bath, Tub-Jetted, Walk-In Closet(s), Multiple Closets
- Level: Main
Dining room
- Area: 238
- Dimensions: 14 x 17
Kitchen
- Area: 196
- Dimensions: 14 x 14
Living room
- Area: 408
- Dimensions: 17 x 24
Office
- Area: 238
- Dimensions: 14 x 17
Bonus room
- Area: 391
- Dimensions: 17 x 23
Den
- Area: 238
- Dimensions: 14 x 17
Heating
- Natural Gas
Cooling
- Central Air, Electric, Multi Units
Appliances
- Included: Gas Cooktop, Dishwasher, Disposal, Refrigerator, Wine Cooler, Double Oven, Microwave, Gas Water Heater
- Laundry: 1st Floor, Walk-in, Laundry Room
Features
- High Ceilings, Ceiling Fan(s), Vaulted Ceiling(s), Ceiling Smooth, Granite Counters
- Flooring: Carpet, Ceramic Tile, Wood, Marble
- Basement: Finished
- Attic: Pull Down Stairs,Storage
- Number of fireplaces: 3
- Fireplace features: Free Standing, Gas Log, Ventless
Interior area
- Total structure area: 5,809
- Total interior livable area: 5,809 sqft
Property
Parking
- Total spaces: 2
- Parking features: Attached, Circular Driveway, Parking Pad
- Attached garage spaces: 2
- Has uncovered spaces: Yes
Features
- Levels: 1+Basement
- Stories: 1
- Patio & porch: Deck
- Exterior features: Balcony, Outdoor Kitchen
- Has private pool: Yes
- Pool features: In Ground
- Has spa: Yes
- Spa features: Private
Lot
- Size: 0.48 Acres
- Features: Cul-De-Sac, On Golf Course, 1/2 Acre or Less
Details
- Parcel number: WG01.0301179.00
Construction
Type & style
- Home type: SingleFamily
- Architectural style: Traditional
- Property subtype: Single Family Residence, Residential
Materials
- Stucco
- Foundation: Crawl Space, Basement
- Roof: Architectural
Utilities & green energy
- Sewer: Public Sewer
- Water: Public
Community & HOA
Community
- Features: None
- Subdivision: Chanticleer
HOA
- Has HOA: No
- Services included: None
Location
- Region: Greenville
Financial & listing details
- Price per square foot: $310/sqft
- Tax assessed value: $1,733,470
- Annual tax amount: $15,768
- Date on market: 1/25/2023
Price history
| Date | Event | Price |
|---|---|---|
| 8/31/2023 | Sold | $1,800,000-9.5%$310/sqft |
Source:  Greater Greenville AOR #1490345 Report a problem Greater Greenville AOR #1490345 Report a problem | ||
| 7/9/2023 | Contingent | $1,990,000$343/sqft |
Source: Greater Greenville AOR #1490345 Report a problem | ||
| 1/25/2023 | Listed for sale | $1,990,000$343/sqft |
Source: Greater Greenville AOR #1490345 Report a problem | ||
Public tax history
| Year | Property taxes | Tax assessment |
|---|---|---|
| 2024 | $15,768 +173% | $1,733,470 +183.4% |
| 2023 | $5,776 +3.3% | $611,750 |
| 2022 | $5,592 +1.3% | $611,750 |
| 2021 | $5,521 +10.9% | $611,750 +15% |
| 2020 | $4,980 +1.6% | $531,970 |
| 2019 | $4,902 +1.7% | $531,970 |
| 2018 | $4,821 | $531,970 +2399.9% |
| 2017 | $4,821 +0% | $21,280 -96% |
| 2016 | $4,821 +2.4% | $531,970 |
| 2015 | $4,708 +0.1% | $531,970 +15% |
| 2014 | $4,701 +16.3% | $462,590 |
| 2013 | $4,043 +2.3% | $462,590 |
| 2012 | $3,953 +0.9% | -- |
| 2011 | $3,917 | -- |
| 2010 | $3,917 | -- |
| 2009 | -- | -- |
| 2008 | -- | -- |
| 2007 | -- | -- |
| 2006 | -- | -- |
| 2005 | -- | -- |
| 2004 | -- | -- |
| 2003 | -- | -- |
| 2002 | -- | -- |
| 2001 | -- | -- |
| 2000 | -- | -- |
Find assessor info on the county website
Neighborhood: 29605
Nearby homes
- $1,828,2004 bd4 ba5.2k sqft6 Bachman Ct, Greenville, SC 29605Off Market
- $1,927,0004 bd6 ba5.2k sqft10 Bachman Ct, Greenville, SC 29605Off Market
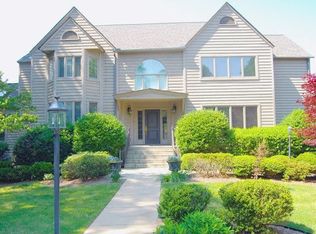
- $1,356,1004 bd3 ba3.8k sqft7 Bachman Ct, Greenville, SC 29605Off Market
- $1,470,0005 bd5 ba3.8k sqft11 Bachman Ct, Greenville, SC 29605Off Market
- $1,429,4005 bd3 ba4k sqft101 Garden Trl, Greenville, SC 29605Off Market
- $1,108,7200.45 Acres203 Garden Trl, Greenville, SC 29605Off Market
- $1,097,7004 bd4 ba3.8k sqft15 Bachman Ct, Greenville, SC 29605Off Market
- $1,298,0004 bd3 ba4.1k sqft206 Chapman Rd, Greenville, SC 29605Off Market
Nearby schools
GreatSchools rating
- 10/10Augusta Circle Elementary SchoolGrades: K-5Distance: 1 mi
- 5/10Hughes Academy Of Science And TechnologyGrades: 6-8Distance: 0.7 mi
- 8/10Greenville Senior High AcademyGrades: 9-12Distance: 2.2 mi
Schools provided by the listing agent
- Elementary: Augusta Circle
- Middle: Hughes
- High: Greenville
Source: Greater Greenville AOR. This data may not be complete. We recommend contacting the local school district to confirm school assignments for this home.
Get a cash offer in 3 minutes
Find out how much your home could sell for in as little as 3 minutes with a no-obligation cash offer.
Estimated market value
$2,376,100
Get a cash offer in 3 minutes
Find out how much your home could sell for in as little as 3 minutes with a no-obligation cash offer.
Estimated market value
$2,376,100
- South Carolina
- Greenville County
- Greenville
- 29605
- 8 Bachman Ct
Nearby cities
Nearby neighborhoods
Nearby zip codes
Other Greenville Topics
