Skip main navigation
Pending
  • $279,900

    8 Baker Street, Richmond, ME 04357

    4beds
    1,432sqft
    : 
    Loading
    Get pre-qualified
    Single Family Residence
    Built in 1844
    7,840 Square Feet Lot
    $278,600 Zestimate®
    $195/sqft
    $-- HOA

    What's special

    Airy light-filled atmosphereWelcoming side porchTall first-floor ceilingsOriginal detailsStately columns
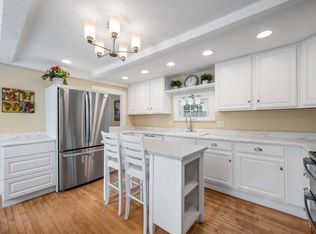
    Seller may accept an offer prior to the open house so don't wait to come check it out!! Step into timeless elegance with this mid-1800s home, where stately columns and a welcoming side porch set the tone for classic charm. Inside, tall first-floor ceilings create an airy, light-filled atmosphere, enhancing the home's historic character. Thoughtfully updated for modern living, the layout includes a full bathroom on both the main level and upstairs for added convenience. Original details blend seamlessly with everyday comfort, offering a unique opportunity to own a piece of history without sacrificing functionality. This is a home where past and present meet with grace.
    62 days
    |
    65
    |
    4
    |

    Zillow last checked:

    Listing updated:

    Listed by:

    Your Home Sold Guaranteed Realty

    Source: Maine Listings,MLS#: 1660530MLS Logo

      Facts & features

      Interior

      Bedrooms & bathrooms
      • Bedrooms: 4
      • Bathrooms: 2
      • Full bathrooms: 2
      Primary bedroom
      • Level: Second
      Bedroom 2
      • Level: Second
      Bedroom 3
      • Level: Second
      Bedroom 4
      • Level: Second
      Dining room
      • Level: First
      Family room
      • Level: First
      Kitchen
      • Level: First
      Laundry
      • Level: First
      Mud room
      • Level: First
      Heating
      • Baseboard, Hot Water, Pellet Stove
      Cooling
      • None
      Features
      • Storage
      • Flooring: Vinyl, Wood
      • Basement: Bulkhead,Dirt Floor,Full,Partial,Unfinished
      • Has fireplace: No
      Interior area
      • Total structure area: 1,432
      • Total interior livable area: 1,432 sqft
      • Finished area above ground: 1,432
      • Finished area below ground: 0

      Property

      Parking
      • Total spaces: 1
      • Parking features: Paved, 1 - 4 Spaces, On Site, Off Street, Detached
      • Garage spaces: 1
      Features
      • Patio & porch: Screened
      Lot
      • Size: 7,840 Square Feet
      • Features: Historic District, Interior Lot, City Lot, Near Shopping, Near Turnpike/Interstate, Neighborhood, Level, Open Lot, Landscaped
      Details
      • Additional structures: Outbuilding
      • Parcel number: RICDMU02L03100
      • Zoning: Historic Distr

      Construction

      Type & style
      • Home type: SingleFamily
      • Architectural style: Greek Revival
      • Property subtype: Single Family Residence
      Materials
      • Wood Frame, Aluminum Siding
      • Foundation: Stone, Granite, Poured Concrete, Brick/Mortar
      • Roof: Shingle
      Condition
      • Year built: 1844

      Utilities & green energy

      • Electric: Circuit Breakers
      • Sewer: Public Sewer
      • Water: Public

      Community & HOA

      Location
      • Region: Richmond

      Financial & listing details

      • Price per square foot: $195/sqft
      • Tax assessed value: $101,300
      • Annual tax amount: $3,568
      • Date on market: 5/4/2026
      • Road surface type: Paved

        Estimated market value

        $278,600

        $265,000 - $293,000

        $2,433/mo

        Price history

        DateEventPrice
        6/2/2026Pending sale$279,900$195/sqft
        Source: Maine Listings #1660530 Report a problem
        5/4/2026Listed for sale$279,900+166.6%$195/sqft
        Source: Maine Listings #1660530 Report a problem
        7/31/2013Sold$105,000-8.7%$73/sqft
        Source: Maine Listings #1097344 Report a problem
        6/15/2013Listed for sale$115,000+0.1%$80/sqft
        Source: The Entry Only Listing Service #1097344 Report a problem
        11/17/2011Listing removed$114,900$80/sqft
        Source: Visual Tour #1001015 Report a problem
        7/20/2011Price change$114,900+21.1%$80/sqft
        Source: Visual Tour #1001015 Report a problem
        5/20/2011Price change$94,900-4.1%$66/sqft
        Source: RE/MAX RIVERSIDE #1001015 Report a problem
        4/23/2011Price change$99,000-7.5%$69/sqft
        Source: RE/MAX RIVERSIDE #1001015 Report a problem
        3/31/2011Price change$107,000-6.9%$75/sqft
        Source: RE/MAX RIVERSIDE #1001015 Report a problem
        1/27/2011Listed for sale$114,900-0.1%$80/sqft
        Source: Visual Tour #1001015 Report a problem
        11/19/2010Listing removed$115,000$80/sqft
        Source: Shoreline Properties #983051 Report a problem
        7/24/2010Listed for sale$115,000$80/sqft
        Source: Shoreline Properties #983051 Report a problem

        Public tax history

        YearProperty taxesTax assessment
        2024$2,391 +9.8%$101,300
        2023$2,178 +10%$101,300
        2022$1,980 $101,300
        2021$1,980 $101,300
        2020$1,980 $101,300
        2019$1,980 $101,300
        2018$1,980 $101,300
        2017$1,980 +2.1%$101,300
        2016$1,940 +2.4%$101,300
        2015$1,894 -3.1%$101,300
        2014$1,955 +6.6%$101,300
        2013$1,834 +5.9%$101,300
        2012$1,732 +0.6%$101,300 -20%
        2011$1,722 +18.4%$126,600 -4.3%
        2008$1,455 $132,300

        Find assessor info on the county website

        Monthly payment

        Est. payment

        Payment breakdown

        Explore the cost of this home by adjusting the details. Changes won't be saved.
        All calculations are estimates and provided by Zillow, Inc. for informational purposes only. Actual amounts may vary.
        HOA fees may include property taxes on listings classified as Co-Ops. Contact the listing agent and/or owner for fee details.
        Mortgage interest rates are dependent on a number of factors, including credit score, down payment, and repayment length. Interest rate data provided by Zillow Group Marketplace, Inc. as of 1/1/1970 from various mortgage lenders with which we have lead or other similar arrangements; the Estimated Payment is an average of those rates.
        See how much you could borrow to make a competitive offer.

        Climate risks

        Neighborhood: 04357

        Getting around

        54 / 100
        Somewhat Walkable
        29 / 100
        Somewhat Bikeable

        Nearby schools

        GreatSchools rating

        A local agent can set up tours, give advice and negotiate with sellers.

        Browse local experts

        Similar homes

        Skip to the end of the carouselSkip to the beginning of the carousel