WELCOME TO 8 BALL RD LOCATED IN THE TOWN OF HASTINGS! AS SOON AS YOU ARRIVE YOU WILL APPRECIATE THE CONVENIENT LOCATION WHILE ENJOYING COUNTRY LIVING! THIS 3 BEDROOM, 2 BATH HOME HAS BEEN REMODELED TASTEFULLY STARTING WITH THE COMMERCIAL GRADE FLOORING AND THE OPEN AND INVITING FLOOR PLAN YOU WILL LOVE JUST AS SOON AS YOU ENTER! THE KTCHEN HAS BEEN FRESHLY PAINTED AND OFFERS ALL OF THE APPLIANCES; THE WALLS ARE BUILT WITH 2 X 6 CONSTRUCTION AND THE WINDOWS HAVE BEEN UPDATED AS WELL! THE MAIN BEDROOM OFFERS A FULL BATH ALONG WITH DOUBLE CLOSETS AND AN UPDATED WALK-IN SHOWER; THE SPARE BEDROOMS ARE JUST THE PERFECT SIZE AS WELL! THE BACK MUDROOM ADDITION WORKS WONDERFUL FOR STORAGE AND PETS AS DOES THE FENCED IN BACKYARD. THERE IS AN EXCELLENT 8 X 16 STORAGE SHED, A STEEL ROOF, A COVERED FRONT PORCH, PUBLIC WATER SUPPLY AND NATURAL GAS, TOO! AN ADDED BONUS OF THIS UNIQUE COUNTRY FIND IS THE LOT...THERE IS ALSO 170' OF ROAD FRONTAGE ON RT 11...GREAT FOR ADDITIONAL PARKING IF NEEDED OR A HOME BUSINESS WITH MAIN ROAD FRONTAGE VISIBILITY!
Pending
$149,900
8 Ball Rd, Hastings, NY 13076
3beds
994sqft
Manufactured Home, Single Family Residence
Built in 1997
0.83 Acres Lot
$-- Zestimate®
$151/sqft
$-- HOA
What's special
Steel roofCovered front porchUpdated walk-in showerCommercial grade flooringFenced in backyardAll of the appliances
- 60 days
- 50
- 0
Zillow last checked:
Listing updated:
Listed by:
Hunt Real Estate ERA 315-622-5757,
Teri L Beckwith 315-622-5757
Source: NYSAMLSs,MLS#: S1699858 Originating MLS: Syracuse
Originating MLS: SyracuseFacts & features
Interior
Bedrooms & bathrooms
- Bedrooms: 3
- Bathrooms: 2
- Full bathrooms: 2
- Main level bathrooms: 2
- Main level bedrooms: 3
Heating
- Gas, Forced Air
Appliances
- Included: Dishwasher, Electric Water Heater, Gas Oven, Gas Range, Refrigerator
Features
- Ceiling Fan(s), Cathedral Ceiling(s), Eat-in Kitchen, Country Kitchen, Natural Woodwork, Bedroom on Main Level, Main Level Primary
- Flooring: Resilient, Varies
- Windows: Thermal Windows
- Basement: None
- Has fireplace: No
Interior area
- Total structure area: 994
- Total interior livable area: 994 sqft
Video & virtual tour
Property
Parking
- Parking features: No Garage
Features
- Levels: One
- Stories: 1
- Patio & porch: Covered, Deck, Porch
- Exterior features: Deck, Fully Fenced, Gravel Driveway
- Fencing: Full
Lot
- Size: 0.83 Acres
- Dimensions: 160 x 226
- Features: Irregular Lot
Details
- Additional structures: Barn(s), Outbuilding
- Parcel number: 35328922500300050060400000
- Special conditions: Standard
Construction
Type & style
- Home type: MobileManufactured
- Architectural style: Manufactured Home,Mobile Home
- Property subtype: Manufactured Home, Single Family Residence
Materials
- Vinyl Siding
- Foundation: Other, See Remarks
- Roof: Metal
Condition
- Resale
- Year built: 1997
Utilities & green energy
- Electric: Circuit Breakers
- Sewer: Septic Tank
- Water: Connected, Public
- Utilities for property: Cable Available, High Speed Internet Available, Water Connected
Community & HOA
Community
- Subdivision: County/Oswego
Location
- Region: Hastings
Financial & listing details
- Price per square foot: $151/sqft
- Tax assessed value: $45,000
- Annual tax amount: $1,715
- Date on market: 7/21/2026
- Cumulative days on market: 22 days
- Listing terms: Cash,Conventional,FHA
- Body type: Single Wide
Estimated market value
Not available
Estimated sales range
Not available
Not available
Price history
| Date | Event | Price |
|---|---|---|
| 8/4/2026 | Pending sale | $149,900$151/sqft |
Source:  NYSAMLSs #S1699858 Report a problem NYSAMLSs #S1699858 Report a problem | ||
| 7/22/2026 | Listed for sale | $149,900+1149.2%$151/sqft |
Source: NYSAMLSs #S1699858 Report a problem | ||
| 7/15/2013 | Sold | $12,000$12/sqft |
Source: NYSAMLSs #S291572 Report a problem | ||
Public tax history
| Year | Property taxes | Tax assessment |
|---|---|---|
| 2025 | -- | $45,000 |
| 2024 | -- | $45,000 |
| 2023 | -- | $45,000 |
| 2022 | -- | $45,000 |
| 2021 | -- | $45,000 +61.3% |
| 2020 | -- | $27,900 |
| 2019 | -- | $27,900 |
| 2018 | -- | $27,900 |
| 2017 | $1,246 | $27,900 |
| 2016 | -- | $27,900 |
| 2015 | -- | $27,900 |
| 2014 | -- | $27,900 +13.8% |
| 2013 | -- | $24,510 |
| 2012 | -- | $24,510 |
| 2011 | -- | $24,510 |
| 2010 | -- | $24,510 |
| 2009 | -- | $24,510 |
| 2008 | -- | $24,510 +1.7% |
| 2007 | -- | $24,100 |
| 2006 | -- | $24,100 |
| 2005 | -- | $24,100 |
| 2004 | -- | $24,100 |
Find assessor info on the county website
Monthly payment
Climate risks
Neighborhood: 13076
Nearby schools
Schools provided by the listing agent
- Middle: Central Square Middle
- High: Paul V Moore High
- District: Central Square
Source: NYSAMLSs. This data may not be complete. We recommend contacting the local school district to confirm school assignments for this home.
Similar homes
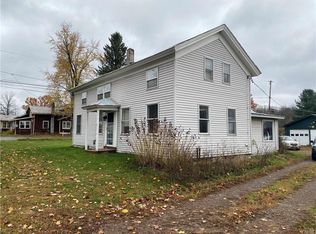
- $137,5003 bd2 ba1k sqft252 Cornell Rd, Hastings, NY 13076For Sale
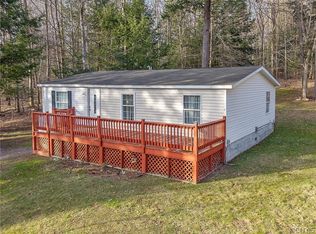
 MLS ID #S1672941, Katherine Clare Bell, Listing by: Bell Home Team. NYSAMLSs
 - $149,9003 bd2 ba1.1k sqft76 Kenyon Rd, Mexico, NY 13114For Sale
 MLS ID #S1702892, Lauren DeGilormo, Listing by: Coldwell Banker Prime Prop,Inc. NYSAMLSs
 - $155,0003 bd2 ba1.4k sqft373 S Railroad St, Parish, NY 13131For Sale
 MLS ID #S1703586, Dana Gilbert, Listing by: Hunt Real Estate ERA. NYSAMLSs
 - $119,9003 bd2 ba1.4k sqft1068 County Route 10, Pennellville, NY 13132For Sale
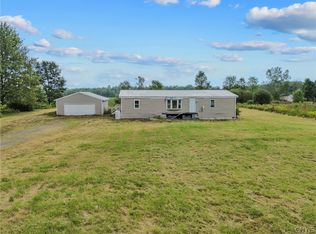 MLS ID #S1706440, Mary E Phillips, Listing by: NextHome CNY Realty. NYSAMLSs
 - $119,9003 bd1 ba980 sqft5007 State Route 3, Mexico, NY 13114For SaleMLS ID #S1706872, Thomas Addley, Listing by: Land & Trust Realty. NYSAMLSs
- $129,9002 bd1 ba980 sqft13 Clifford Rd, Fulton, NY 13069For SaleMLS ID #S1688223, Dean D. Cummins, Listing by: Sun Harvest Realty Inc.. NYSAMLSs
- $140,9003 bd2 ba1.3k sqft209 County Route 1a, Oswego, NY 13126For SaleMLS ID #S1689715, Tierra Simpson, Listing by: eXp Realty. NYSAMLSs
- $174,9003 bd1 ba864 sqft5506 Bear Rd, North Syracuse, NY 13212For SaleMLS ID #S1699269, Mark Cardone, Listing by: Rooftop Realty Group LLC. NYSAMLSs
- $107,0003 bd1 ba1.4k sqft734 County Route 45, Central Square, NY 13036For SaleMLS ID #S1712070, Joseph Lisowski, Listing by: Howard Hanna Real Estate. NYSAMLSs
- $149,9003 bd1 ba976 sqft11 Spruce St, Baldwinsville, NY 13027For SaleMLS ID #S1712136, Esmir Omerovic, Listing by: eXp Realty. NYSAMLSs
- $124,9004 bd2 ba1.3k sqft210 Goodfellow Rd #210, Fulton, NY 13069For SaleMLS ID #S1706076, Michael Miceli, Listing by: Real Broker NY LLC. NYSAMLSs
- $192,5003 bd1 ba1.1k sqft609 S Main St, Central Square, NY 13036For SaleMLS ID #S1703638, Candy Costa, Listing by: Candy Costa Real Estate LLC. NYSAMLSs
- $145,0002 bd1 ba903 sqft462 Idlewood Blvd, Baldwinsville, NY 13027For SaleMLS ID #S1711952, Joy Bush, Listing by: Howard Hanna Real Estate. NYSAMLSs
- $154,9002 bd1 ba1.3k sqft39 Clay St, Cleveland, NY 13042For SaleMLS ID #S1689765, Joseph Lisowski, Listing by: Howard Hanna Real Estate. NYSAMLSs
- $145,0003 bd1 ba1.2k sqft94 Worth St, Fulton, NY 13069For SaleMLS ID #S1707344, Joseph Lisowski, Listing by: Howard Hanna Real Estate. NYSAMLSs
- $219,0003 bd1 ba1.1k sqft13 Kibbie Lake Rd, Constantia, NY 13044For SaleMLS ID #S1715346, Amber Perkins, Listing by: Scripa Group, LLC. NYSAMLSs
- $155,7003 bd1 ba1.1k sqft671 State Route 49, Constantia, NY 13028For SaleMLS ID #S1704309, Candy Costa, Listing by: Candy Costa Real Estate LLC. NYSAMLSs
- $159,9003 bd1 ba864 sqft6128 Riley Rd, Cicero, NY 13039For SaleMLS ID #S1708546, Julie A Rizzo, Listing by: Candy Costa Real Estate LLC. NYSAMLSs
