This split level home is in a great location with easy access to highways, shopping, golf and close to the Metro North Station. Traditional layout offers entry level with foyer, spacious recreation room with sliders to the level backyard and a powder room. The main level of the home finds the living/dining room with large windows and original hardwood floors, as well as the eat in kitchen with access to the deck. The second level hosts all the bedrooms and a full hall bath. The master bedroom offers 2 closets and ensuite. The nicely sized, level back yard is a great space with a complete lawn irrigation system, and is edged by mature trees for privacy. This special home has been the backdrop for some major movies and television shows, most recently Netflix's "The Irishman" and HBO's upcoming "The Many Saints of Newark" chronicling Tony Soprano's early life.
Sold for $773,500
$773,500
8 Balmoral Crs, White Plains, NY 10607
3beds
2,120sqft
Split Level
Built in 1964
0.28 Acres Lot
$922,500 Zestimate®
$365/sqft
$6,236 Estimated rent
Home value
$922,500
$858,000 - $996,000
$6,236/mo
Zestimate® history
Owner options
List your home for rent
$6,236/mo
Rent Zestimate®
Find your next renter with Zillow Rental Manager. Plus, with online applications, you can quickly screen prospective tenants – for free.
$6,236/mo
Rent Zestimate®
Refinance and save
$5,504/mo
Est. payment
Refinancing to a lower rate could help reduce your monthly payments and save thousands over the life of the loan.
$5,504/mo
Est. payment
Explore your selling options
Work with a Zillow partner agent
Leverage their expertise and Zillow's premium Showcase listings to get your home seen by more buyers.
Get startedList with your own agent
Get your home in front of millions of buyers by listing it on Zillow.
Learn how to do itSell it yourself
Take full control of how buyers see your home on Zillow by listing For Sale by Owner (FSBO).
List your homeWhat's special
Facts & features
Interior
Bedrooms & bathrooms
- Bedrooms: 3
- Bathrooms: 3
- Full bathrooms: 2
- 1/2 bathrooms: 1
Heating
- Forced air, Electric, Gas
Cooling
- Central
Appliances
- Included: Dryer, Range / Oven, Refrigerator, Washer
Features
- Eat-in Kitchen, Hardwood Floors As Seen, Master Bath, Dryer, Light Fixtures, Refrigerator, Shades/Blinds, Screens, Walk Out Basement, A/C Units, Cook Top, Curtains/Drapes, Wall Oven, Air Filter System
- Flooring: Hardwood
- Doors: Door Hardware
- Windows: Storm Windows
- Basement: Finished, Partial
Interior area
- Structure area source: Other
- Total interior livable area: 2,120 sqft
Property
Parking
- Total spaces: 2
- Parking features: Garage - Detached
Features
- Patio & porch: Deck
Lot
- Size: 0.28 Acres
- Features: Level
Details
- Parcel number: 552600745025821
Construction
Type & style
- Home type: SingleFamily
- Architectural style: Split Level
- Property subtype: Split Level
Condition
- Year built: 1964
Utilities & green energy
- Sewer: Municipal
- Water: Municipal
Community & HOA
Location
- Region: White Plains
Financial & listing details
- Price per square foot: $365/sqft
- Tax assessed value: $752,100
Price history
| Date | Event | Price |
|---|---|---|
| 1/23/2025 | Sold | $773,500+29.1%$365/sqft |
Source: Public Record Report a problem | ||
| 2/20/2020 | Listing removed | $599,000$283/sqft |
Source: Keller Williams Realty Partner #5123636 Report a problem | ||
| 12/11/2019 | Listed for sale | $599,000$283/sqft |
Source: Keller Williams Realty Partner #5123636 Report a problem | ||
Public tax history
| Year | Property taxes | Tax assessment |
|---|---|---|
| 2025 | -- | $752,100 +5% |
| 2024 | -- | $716,300 +17% |
| 2023 | -- | $612,200 +5.5% |
| 2022 | -- | $580,200 +12.4% |
| 2021 | -- | $516,400 +10.3% |
| 2020 | -- | $468,100 |
| 2019 | -- | $468,100 +3.8% |
| 2018 | -- | $450,800 |
| 2017 | -- | $450,800 +4% |
| 2016 | -- | $433,500 +2790% |
| 2015 | -- | $15,000 |
| 2014 | -- | $15,000 |
| 2013 | -- | $15,000 |
| 2012 | -- | $15,000 |
| 2011 | -- | $15,000 -9.9% |
| 2010 | -- | $16,650 |
| 2009 | -- | $16,650 |
| 2008 | -- | $16,650 |
| 2007 | -- | $16,650 |
| 2006 | -- | $16,650 |
| 2005 | -- | $16,650 |
| 2004 | -- | $16,650 |
| 2003 | -- | $16,650 |
| 2002 | -- | $16,650 |
| 2001 | -- | $16,650 |
| 2000 | -- | $16,650 |
| 1999 | -- | $16,650 |
Find assessor info on the county website
Neighborhood: Worthington
Nearby homes
- $773,5003 bd3 ba2.1k sqft8 Balmoral Cres, White Plains, NY 10607Sold

- $885,200-- bd2 ba1.6k sqft6 Balmoral Cres, White Plains, NY 10607Off Market
- $937,200-- bd3 ba2.5k sqft10 Balmoral Crs, White Plains, NY 10607Off Market
- $1,471,1004 bd2 ba3.6k sqft3 Amanda Ct, White Plains, NY 10607Off Market
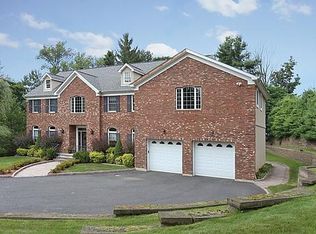
- $770,0004 bd3 ba1.7k sqft45 Balmoral Crs, White Plains, NY 10607Sold
- $770,0003 bd3 ba2.2k sqft45 Balmoral Cres, White Plains, NY 10607Sold
- $972,5003 bd4 ba1.6k sqft7 Balmoral Cres, White Plains, NY 10607Off Market
- $1,657,4004 bd4 ba3.9k sqft5 Amanda Ct, White Plains, NY 10607Off Market
Nearby schools
GreatSchools rating
- 9/10Alice E Grady Elementary SchoolGrades: 2-6Distance: 0.9 mi
- 4/10Alexander Hamilton High SchoolGrades: 7-12Distance: 0.9 mi
- NACarl L Dixson Elementary SchoolGrades: K-1Distance: 1 mi
Schools provided by the listing agent
- Elementary: Alice E. Grady/Carl L. Dixson
- Middle: Alexander Hamilton
- High: Alexander Hamilton
- District: Elmsford
Source: The MLS. This data may not be complete. We recommend contacting the local school district to confirm school assignments for this home.
Get a cash offer in 3 minutes
Find out how much your home could sell for in as little as 3 minutes with a no-obligation cash offer.
Estimated market value
$922,500
Get a cash offer in 3 minutes
Find out how much your home could sell for in as little as 3 minutes with a no-obligation cash offer.
Estimated market value
$922,500
- New York
- Westchester County
- White Plains
- 10607
- Worthington
- 8 Balmoral Crs
