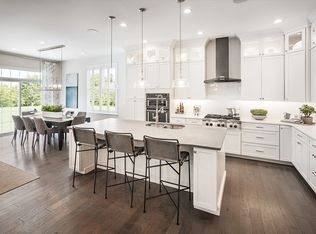
Welcome to the Enclave at Tyngsboro, the newest active adult community by Toll Brothers! The open floorplan of the Winchester model creates a carefree ambiance. The well-appointed kitchen features ample counter space, a large center island with seating, and an open concept that flows into the formal dining and great room. The sunlit primary bedroom boasts a tray ceiling, a generous walk-in closet, and a lavish primary bath with a dual-sink vanity, a shower with a seat, and a private toilet area. Additional highlights include a private study, a tucked-away laundry room, and a spacious second floor with a loft and three bedrooms. This home has been upgraded with beautiful finishes selected by our interior design team. Enjoy resort-style amenities, including a beautiful clubhouse, heated pool, bocce, and the ever-popular pickleball! Projected occupancy is September 2024.
Sold for $1,199,930
$1,199,930
8 Balsam Ct #54, Tyngsborough, MA 01879
3beds
2,442sqft
Condominium
Built in 2024
-- sqft lot
$1,164,400 Zestimate®
$491/sqft
$4,203 Estimated rent
Home value
$1,164,400
$1.08M - $1.25M
$4,203/mo
Zestimate® history
Owner options
List your home for rent
$4,203/mo
Rent Zestimate®
Find your next renter with Zillow Rental Manager. Plus, with online applications, you can quickly screen prospective tenants – for free.
$4,203/mo
Rent Zestimate®
Refinance and save
$7,530/mo
Est. payment
Refinancing to a lower rate could help reduce your monthly payments and save thousands over the life of the loan.
$7,530/mo
Est. payment
Explore your selling options
Work with a Zillow partner agent
Leverage their expertise and Zillow's premium Showcase listings to get your home seen by more buyers.
Get startedList with your own agent
Get your home in front of millions of buyers by listing it on Zillow.
Learn how to do itSell it yourself
Take full control of how buyers see your home on Zillow by listing For Sale by Owner (FSBO).
List your homeWhat's special
Zillow last checked:
Listing updated:
Listed by:
Kristin Vena 978-273-7757,
Toll Brothers Real Estate 508-366-1440
Bought with:
Kristin Vena
Toll Brothers Real Estate
Source: MLS PIN,MLS#: 73259987
Facts & features
Interior
Bedrooms & bathrooms
- Bedrooms: 3
- Bathrooms: 3
- Full bathrooms: 3
Primary bedroom
- Features: Bathroom - Full, Closet - Linen, Walk-In Closet(s), Flooring - Wall to Wall Carpet
- Level: First
- Area: 260
- Dimensions: 20 x 13
Bedroom 2
- Features: Flooring - Wall to Wall Carpet
- Level: First
- Area: 119
- Dimensions: 11.33 x 10.5
Bedroom 3
- Level: Second
- Area: 138
- Dimensions: 12 x 11.5
Bathroom 1
- Features: Bathroom - Full, Bathroom - Double Vanity/Sink, Bathroom - Tiled With Shower Stall, Flooring - Stone/Ceramic Tile
- Level: First
Bathroom 3
- Level: Second
Dining room
- Features: Crown Molding, Flooring - Engineered Hardwood
- Level: First
- Area: 151.25
- Dimensions: 13.75 x 11
Family room
- Features: Flooring - Wood
- Level: First
- Area: 458.33
- Dimensions: 25 x 18.33
Kitchen
- Features: Countertops - Stone/Granite/Solid, Kitchen Island, Recessed Lighting, Flooring - Engineered Hardwood
- Level: First
- Area: 156
- Dimensions: 13 x 12
Heating
- Natural Gas, Propane
Cooling
- Central Air
Appliances
- Included: Oven, Dishwasher, Disposal, Microwave, Range, Range Hood
- Laundry: Flooring - Stone/Ceramic Tile, Electric Dryer Hookup, First Floor
Features
- Study, Loft
- Flooring: Wood, Tile, Carpet
- Windows: Insulated Windows
- Has basement: Yes
- Number of fireplaces: 1
- Fireplace features: Family Room
Interior area
- Total structure area: 2,442
- Total interior livable area: 2,442 sqft
Property
Parking
- Total spaces: 4
- Parking features: Garage
- Garage spaces: 2
- Uncovered spaces: 2
Accessibility
- Accessibility features: No
Details
- Parcel number: 5197952
- Zoning: RES
Construction
Type & style
- Home type: Condo
- Property subtype: Condominium
Materials
- Frame, Conventional (2x4-2x6)
- Roof: Shingle
Condition
- New construction: Yes
- Year built: 2024
Utilities & green energy
- Electric: 220 Volts, 200+ Amp Service
- Sewer: Public Sewer
- Water: Public
Green energy
- Energy efficient items: Thermostat
Community & HOA
Community
- Features: Shopping, Walk/Jog Trails, Golf
- Security: Security System
HOA
- Amenities included: Pool, Fitness Center, Clubroom
- Services included: Insurance, Maintenance Structure, Road Maintenance, Maintenance Grounds, Snow Removal
- HOA fee: $540 monthly
Location
- Region: Tyngsborough
Financial & listing details
- Price per square foot: $491/sqft
- Annual tax amount: $14
- Date on market: 12/19/2025
Price history
| Date | Event | Price |
|---|---|---|
| 10/31/2024 | Sold | $1,199,930+15.4%$491/sqft |
Source: MLS PIN #73259987 Report a problem | ||
| 7/3/2024 | Listed for sale | $1,039,995$426/sqft |
Source: MLS PIN #73259987 Report a problem | ||
Public tax history
Tax history is unavailable.
Neighborhood: 01879
Nearby homes
- $1,179,7082 bd2 ba1.9k sqft6 Balsam Ct #55, Tyngsborough, MA 01879Sold

- $817,0002 bd2 ba1.8k sqft2 Balsam Ct #57, Tyngsborough, MA 01879Sold

- $900,0002 bd2 ba1.8k sqft30 Tamarack Way #30, Tyngsboro, MA 01879Sold

- $900,9612 bd2 ba1.9k sqft28 Tamarack Way #85, Tyngsboro, MA 01879Sold
- $1,158,2862 bd2 ba2.7k sqft26 Tamarack Way #86, Tyngsboro, MA 01879Sold
- $935,8022 bd2 ba1.9k sqft49 Juniper Ln #33, Tyngsborough, MA 01879Sold
- $937,6342 bd2 ba1.9k sqft24 Tamarack Way #87, Tyngsboro, MA 01879Sold
- $1,090,9953 bd3 ba2.4k sqft51 Juniper Ln #34, Tyngsborough, MA 01879Sold
Nearby schools
GreatSchools rating
- 6/10Tyngsborough Elementary SchoolGrades: PK-5Distance: 2.5 mi
- 7/10Tyngsborough Middle SchoolGrades: 6-8Distance: 1.5 mi
- 8/10Tyngsborough High SchoolGrades: 9-12Distance: 1.6 mi
Get a cash offer in 3 minutes
Find out how much your home could sell for in as little as 3 minutes with a no-obligation cash offer.
Estimated market value
$1,164,400
Get a cash offer in 3 minutes
Find out how much your home could sell for in as little as 3 minutes with a no-obligation cash offer.
Estimated market value
$1,164,400
- Massachusetts
- Middlesex County
- Tyngsboro
- 01879
- 8 Balsam Ct Unit 54
Nearby cities
Nearby zip codes
Other Tyngsboro Topics
