Stately and Expansive Brick Ranch in One of Ogden’s Most Sought-After and Rarely Available Private Subdivisions with Only 6 homes! One Owner! Meticulous Attention to Every Design Detail! Situated on Almost 4 Acres of the Most Exquisite Wooded Secluded Backdrops in the Area! Paradise Found! A Grand Foyer with Ceramic Tile is a Prelude to A Bright & Wide-Open Floor Plan with Today’s Buyer in Mind! Formal Dining Room with Palladium Window & Gleaming Hardwoods! A Generous Sized Great Room with Step Ceiling & Fan, Walls of Glass & Gas Fireplace Opens to The Chef Inspired Kitchen & Dinette with Angled Bay Windows! An Abundance of Gorgeous Cabinetry, Granite Counters, Stainless Appliances, Ceramic Backsplash & Pantry! Sumptuous Primary Suite with Double Vanity, Shower Tub Combo & Adjacent 1st Floor Laundry! Flexible Living with 2 More Bedrooms & Main Bath PLUS an Additional Sitting Room with an Architectural Ceiling! Enjoy Every Season on Your Enormous Deck Overlooking Your Private Escape! It’s Just Take Your Breath Away Drop Dead Gorgeous! A Full House Generator, Irrigation System, Newer Furnace & 3 Car Garage Complete this One-of-a-Kind Dream Home! Delayed Negotiations Oct 28 6pm.
Closed
$560,000
8 Balsam Dr, Spencerport, NY 14559
4beds
2,042sqft
Single Family Residence
Built in 2006
3.82 Acres Lot
$540,100 Zestimate®
$274/sqft
$2,923 Estimated rent
Home value
$540,100
$497,000 - $583,000
$2,923/mo
Zestimate® history
Owner options
List your home for rent
$2,923/mo
Rent Zestimate®
Find your next renter with Zillow Rental Manager. Plus, with online applications, you can quickly screen prospective tenants – for free.
$2,923/mo
Rent Zestimate®
Refinance and save
$4,356/mo
Est. payment
Refinancing to a lower rate could help reduce your monthly payments and save thousands over the life of the loan.
$4,356/mo
Est. payment
Explore your selling options
Work with a Zillow partner agent
Leverage their expertise and Zillow's premium Showcase listings to get your home seen by more buyers.
Get startedList with your own agent
Get your home in front of millions of buyers by listing it on Zillow.
Learn how to do itSell it yourself
Take full control of how buyers see your home on Zillow by listing For Sale by Owner (FSBO).
List your homeWhat's special
Gleaming hardwoodsExquisite wooded secluded backdropsStainless appliancesDouble vanitySumptuous primary suiteAngled bay windowsEnormous deck
Zillow last checked:
Listing updated:
Listed by:
Don T. Simonetti Jr. 585-733-8282,
Howard Hanna
Bought with:
Anthony C. Butera, 10491209556
Keller Williams Realty Greater Rochester
Source: NYSAMLSs,MLS#: R1646662 Originating MLS: Rochester
Originating MLS: RochesterFacts & features
Interior
Bedrooms & bathrooms
- Bedrooms: 4
- Bathrooms: 2
- Full bathrooms: 2
- Main level bathrooms: 2
- Main level bedrooms: 4
Heating
- Propane, Forced Air
Cooling
- Central Air
Appliances
- Included: Dryer, Dishwasher, Exhaust Fan, Free-Standing Range, Gas Oven, Gas Range, Microwave, Oven, Propane Water Heater, Refrigerator, Range Hood, Washer, Water Purifier Owned
- Laundry: Main Level
Features
- Breakfast Bar, Breakfast Area, Ceiling Fan(s), Cathedral Ceiling(s), Den, Separate/Formal Dining Room, Entrance Foyer, Eat-in Kitchen, Separate/Formal Living Room, Granite Counters, Kitchen Island, Kitchen/Family Room Combo, Library, Pantry, Bedroom on Main Level, Main Level Primary, Primary Suite, Programmable Thermostat
- Flooring: Carpet, Ceramic Tile, Hardwood, Varies
- Windows: Thermal Windows
- Basement: Full
- Number of fireplaces: 1
Interior area
- Total structure area: 2,042
- Total interior livable area: 2,042 sqft
Property
Parking
- Total spaces: 3
- Parking features: Attached, Electricity, Garage, Storage, Workshop in Garage, Garage Door Opener, Other
- Attached garage spaces: 3
Features
- Levels: One
- Stories: 1
- Patio & porch: Deck
- Exterior features: Blacktop Driveway, Deck, Sprinkler/Irrigation, Private Yard, See Remarks
Lot
- Size: 3.82 Acres
- Features: Cul-De-Sac, Pie Shaped Lot, Secluded, Wooded
Details
- Parcel number: 2638891000300001006150
- Special conditions: Trust
- Other equipment: Generator
Construction
Type & style
- Home type: SingleFamily
- Architectural style: Ranch
- Property subtype: Single Family Residence
Materials
- Attic/Crawl Hatchway(s) Insulated, Brick, Other, Vinyl Siding, Copper Plumbing
- Foundation: Block
- Roof: Asphalt
Condition
- Resale
- Year built: 2006
Utilities & green energy
- Electric: Circuit Breakers
- Sewer: Septic Tank
- Water: Well
- Utilities for property: Cable Available, High Speed Internet Available
Community & HOA
Community
- Security: Security System Owned
- Subdivision: Vossler Chambers Sub
HOA
- Amenities included: None, Other, See Remarks
- HOA fee: $200 quarterly
Location
- Region: Spencerport
Financial & listing details
- Price per square foot: $274/sqft
- Tax assessed value: $387,600
- Annual tax amount: $9,680
- Date on market: 10/23/2025
- Cumulative days on market: 5 days
- Listing terms: Cash,Conventional
Price history
| Date | Event | Price |
|---|---|---|
| 11/26/2025 | Sold | $560,000+24.4%$274/sqft |
Source:  NYSAMLSs #R1646662 Report a problem NYSAMLSs #R1646662 Report a problem | ||
| 10/31/2025 | Pending sale | $450,000$220/sqft |
Source: NYSAMLSs #R1646662 Report a problem | ||
| 10/23/2025 | Listed for sale | $450,000+1025%$220/sqft |
Source: NYSAMLSs #R1646662 Report a problem | ||
| 12/29/2005 | Sold | $40,000$20/sqft |
Source: Public Record Report a problem | ||
Public tax history
| Year | Property taxes | Tax assessment |
|---|---|---|
| 2025 | -- | $387,600 |
| 2024 | -- | $387,600 +43.1% |
| 2023 | -- | $270,900 |
| 2022 | -- | $270,900 |
| 2021 | -- | $270,900 |
| 2020 | -- | $270,900 |
| 2018 | -- | $270,900 |
| 2017 | $4,661 | $270,900 |
| 2016 | -- | $270,900 |
| 2015 | -- | $270,900 |
Find assessor info on the county website
Neighborhood: 14559
Nearby homes
- $620,4004 bd2 ba2.7k sqft12 Balsam Dr, Spencerport, NY 14559Off Market
- $585,3003.57 Acres11 Balsam Dr, Spencerport, NY 14559Off Market
- $600,3004 bd3 ba2.8k sqft7 Balsam Dr, Spencerport, NY 14559Off Market

- $464,2003 bd3 ba1.7k sqft249 Hubbell Rd, Spencerport, NY 14559Off Market
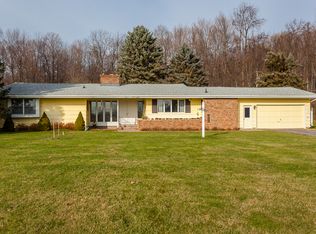
- $277,1003 bd1 ba1.4k sqft247 Hubbell Rd, Spencerport, NY 14559Off Market
- $554,3005.27 Acres4 Balsam Dr, Spencerport, NY 14559Off Market
- $69,1002.96 Acres3 Balsam Dr, Spencerport, NY 14559Off Market
- $672,8003 bd2 ba2k sqft830 Chambers St, Spencerport, NY 14559Off Market
Nearby schools
GreatSchools rating
- 5/10Churchville Chili Middle School 5 8Grades: 5-8Distance: 4.1 mi
- 8/10Churchville Chili Senior High SchoolGrades: 9-12Distance: 4.2 mi
- 5/10Churchville Elementary SchoolGrades: PK-4Distance: 4.4 mi
Schools provided by the listing agent
- District: Churchville-Chili
Source: NYSAMLSs. This data may not be complete. We recommend contacting the local school district to confirm school assignments for this home.
Sell for more on Zillow
Get a Zillow Showcase℠ listing at no additional cost and you could sell for .
$540,100
2% more
+$10,802
With Zillow Showcase(estimated)
$550,902
- New York
- Monroe County
- Spencerport
- 14559
- 8 Balsam Dr
Nearby cities
Nearby zip codes
Other Spencerport Topics
