Skip main navigation
Off market
  • $293,900

    8 Banbury Ln, Southampton, NJ 08088

    2beds
    2baths
    967sqft
    SingleFamily
    Built in 1976
    5,662 Square Feet Lot
    $293,900 Zestimate®
    $304/sqft
    $2,295 Estimated rent

    Home value

    $293,900

    $279,000 - $309,000

    $2,295/mo

    Zestimate® history
    Loading
    Loading...

    Owner options

    List your home for rent

    $2,295/mo

    Rent Zestimate®

    Find your next renter with Zillow Rental Manager. Plus, with online applications, you can quickly screen prospective tenants – for free.

    Learn more

    $2,295/mo

    Rent Zestimate®

    Refinance and save

    $2,121/mo

    Est. payment

    Refinancing to a lower rate could help reduce your monthly payments and save thousands over the life of the loan.

    See today's rates

    $2,121/mo

    Est. payment

    Explore your selling options

    Work with a Zillow partner agent

    Leverage their expertise and Zillow's premium Showcase listings to get your home seen by more buyers.

    Get started

    List with your own agent

    Get your home in front of millions of buyers by listing it on Zillow.

    Learn how to do it

    Sell it yourself

    Take full control of how buyers see your home on Zillow by listing For Sale by Owner (FSBO).

    List your home

    What's special

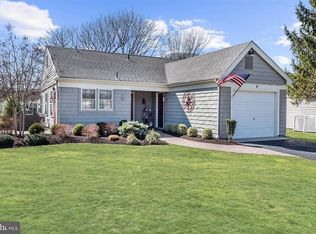
    Prime location and beautifully renovated with only the finest in quality this 2 bedroom, 2 FULL bath home in the active adult community of Leisuretowne is ready for a new owner to simply move in and enjoy everything this home and Leisuretowne has to offer! Since purchasing in 2015, the owner has completed so so many upgrades and updates including: Roof and Wood Stove - 2015, New flooring in Living room, dining room - 2017, New flooring in bedroom and trim and new garage door - 2019, New front door and new storm door - 2020, New slider in dining room - 2021, Windows in Living Room (Andersen), Windows (Andersen) and Doors in Kitchen and 2nd BR flooring - 2022, New Refrigerator - 2016, Washer - 2020, Dryer - 2022. Tucked away on Banbury Lane, take note of the exceptional curb appeal with the gorgeous perennial plantings (just beginning to bloom), paved drive, crisp neutral siding (recently painted), flag pole and attractive new overhead garage door. There is a lovely front porch which leads to the new front door. As you enter into the foyer, be sure to stop to take in the gleaming luxury vinyl flooring, neutral freshly painted walls and open floorplan. The living room features a new wood-burning stove, lighted ceiling fan and it is open to the dining room. The dining room is adjacent to the kitchen and features a lighted ceiling fall with accent wall painted in a soothing green tone. A new slider opens to the side 3 Season porch or sunroom boasting lighted ceiling fan - what a wonderful spot to relax with a cup of coffee and newspaper or great novel! The kitchen overlooks the lush private rear yard that boasts flowering shrubs including forsythia, lilac, rhododenrom, crepe myrtle, chaste bush, honey suckle, there are young apple trees and perennial plants including day lilies, regular lilies, daiseys, brown eyed Susans and so many more! The kitchen features tile flooring, timeless oak cabinets, granite countertops and subway tile backsplash. The appliances are stainless and all are included - refrigerator, stove, dishwasher and microwave. Doors here open to a washer and dryer (both newer and included AS IS) - shelving has been added for washday supplies and extra storage. The primary bedroom boasts luxury vinyl flooring, neutral walls and lighted ceiling fan and two closets. There is a primary bath off the primary bedroom - it is beautifully renovated with tile flooring, a high end vanity with matching mirror above and tub - shower with tile surround. The second bedroom is a nice size and also features new luxury vinyl flooring and lighted ceiling fan. There is a second full bath in the hallway also renovated with tub with tile surround, attractive vanity with mirror above and tile flooring. Be sure to check out the garage this has a remote electronic garage door opener. There is an irrigation system - controls are in the garage - it is being conveyed in AS IS condition. There are other great extras including: Ring Doorbell with Camera in the front and rear - included, Flagpole in the front is included, full appliance package and the list goes on! Homes of this caliber, in such a prime location, in this condition, with these upgrades, with wood stoves, RARELY come on the market. Be sure to put this on your list to tour. This home Whispers Welcome! 2023-05-02

    This property is off market, which means it's not currently listed for sale or rent on Zillow. This may be different from what's available on other websites or public sources.

    Facts & features

    Interior

    Bedrooms & bathrooms
    • Bedrooms: 2
    • Bathrooms: 2
    Heating
    • Baseboard, Electric
    Cooling
    • Central
    Appliances
    • Included: Dishwasher, Garbage disposal, Microwave, Range / Oven, Refrigerator, Washer
    Features
    • Flooring: Tile
    Interior area
    • Total interior livable area: 967 sqft

    Property

    Parking
    • Total spaces: 1
    • Parking features: Garage - Attached, Off-street, On-street
    Features
    • Exterior features: Brick
    Lot
    • Size: 5,662 sqft
    Details
    • Parcel number: 330270200005700037

    Construction

    Type & style
    • Home type: SingleFamily
    Materials
    • Roof: Other
    Condition
    • Year built: 1976

    Community & neighborhood

    Community
    • Community features: Fifty Five Plus Active Community
    Senior living
    • Senior community: Yes
    Location
    • Region: Southampton

    HOA & financial

    HOA
    • Has HOA: Yes
    • HOA fee: $66 monthly

    Other

    Other facts
    • Clubhouse
    • Golf course
    • Granite countertop
    • Living room
    • Secured entry
    • Stainless steel appliances

    Price history

    DateEventPrice
    6/8/2023Sold$250,000$259/sqft
    Source: Bright MLS #NJBL2044098 Report a problem
    4/27/2023Pending sale$250,000$259/sqft
    Source: Berkshire Hathaway HomeServices Fox & Roach, REALTORS #NJBL2044098 Report a problem
    4/27/2023Contingent$250,000$259/sqft
    Source: Bright MLS #NJBL2044098 Report a problem
    4/11/2023Listed for sale$250,000+100%$259/sqft
    Source: Bright MLS #NJBL2044098 Report a problem
    8/17/2015Sold$125,000+68.9%$129/sqft
    Source: Public Record Report a problem
    5/4/2015Sold$74,000-22%$77/sqft
    Source: Public Record Report a problem
    1/21/2015Price change$94,900+532.7%$98/sqft
    Source: RE/MAX of Cherry Hill #6485343 Report a problem
    1/15/2015Price change$15,000-84.2%$16/sqft
    Source: Auction.com Report a problem
    12/17/2014Price change$94,900-17.4%$98/sqft
    Source: RE/MAX of Cherry Hill #6485343 Report a problem
    11/13/2014Listed for sale$114,900+10.6%$119/sqft
    Source: RE/MAX of Cherry Hill #6485343 Report a problem
    6/17/2014Listing removed$103,900$107/sqft
    Source: RE/MAX of Cherry Hill #6384956 Report a problem
    5/8/2014Listed for sale$103,900-25.3%$107/sqft
    Source: RE/MAX of Cherry Hill, Inc. #6384956 Report a problem
    5/19/2011Listing removed$139,000+13.5%$144/sqft
    Source: George Denney #5626090 Report a problem
    11/8/2010Sold$122,500-11.9%$127/sqft
    Source: Public Record Report a problem
    4/8/2010Price change$139,000-6.7%$144/sqft
    Source: George Denney #5626090 Report a problem
    11/25/2009Listed for sale$149,000+17.3%$154/sqft
    Source: Keller Williams Realty #5626090 Report a problem
    7/22/2004Sold$127,000+74%$131/sqft
    Source: Public Record Report a problem
    2/3/1999Sold$73,000$75/sqft
    Source: Public Record Report a problem

    Public tax history

    YearProperty taxesTax assessment
    2025$3,886 +3.8%$117,800
    2024$3,743 $117,800
    2023-- $117,800
    2022$3,611 +2.2%$117,800
    2021$3,532 +4.5%$117,800
    2020$3,380 +2.4%$117,800
    2019$3,301 -0.4%$117,800
    2018$3,313 +2.2%$117,800
    2017$3,242 +10%$117,800
    2016$2,947 +3.7%$117,800 +6.5%
    2015$2,844 +2.6%$110,600
    2014$2,772 +0.2%$110,600
    2013$2,765 +10%$110,600
    2012$2,513 +10.5%$110,600 +47.5%
    2011$2,275 +2.1%$75,000
    2010$2,228 +1.2%$75,000
    2009$2,203 +1.1%$75,000
    2008$2,179 +1.8%$75,000
    2007$2,142 -5%$75,000
    2006$2,254 +22.8%$75,000
    2005$1,835 $75,000
    2003-- $75,000 +5.2%
    2002-- $71,300
    2001-- $71,300

    Find assessor info on the county website

    Neighborhood: 08088

    Nearby schools

    GreatSchools rating
    Schools provided by the listing agent
    • High: LENAPE H.S.
    • District: Southampton Twp

    Source: The MLS. This data may not be complete. We recommend contacting the local school district to confirm school assignments for this home.

    Get a cash offer in 3 minutes
    Find out how much your home could sell for in as little as 3 minutes with a no-obligation cash offer.
    Estimated market value
    $293,900
    Get a cash offer in 3 minutes
    Find out how much your home could sell for in as little as 3 minutes with a no-obligation cash offer.
    Estimated market value
    $293,900