This wonderful home has 3485 finished square feet and a huge lot, more than a 1/3 acre! Perfect for a growing family and/or a gardener. Located in the sought after, family friendy neighborhood of Hampton Oaks. Boasting new carpet and fresh paint through out the home. The main floor has beautiful cherry toned hardwood floors, a new butcher block to on kitchen island. A wood burning fireplace in the family room just off the kitchen is ready to cozy up to on chilly nights. Up stairs is a very large primary bedroom with a newer bathroom, skylight and an attached bonus room. This room would be perfect for a nursery, home office, sitting room or the massive closet you've always wanted. It even has it's own door to the hallway. A bathroom, 2 more standard size room and a very large 4th bedroom finish up the upper level. The basement is fully finished with a bar/kitchenette perfect for a man cave or the family game center. A newer full bathroom completes the package. The Laundry room is large enough to double as a craft room and has a dog run that gives your furry friends their own way in and out of the house and still give you the option to keep them in the large laundry room when your out. No more kennals. Outside is an expansive deck with 2 stairways leading down into the yard. A wisteria arbor is gorgeous in the spring. Need more storage? . . . you got it. Under the deck is a shed that was used as a gardener's "she-shed" but would be perfect for a garden shed, or a simple storage shed. The back yard is fully fenced, providing you, with the security and privacy to relax and enjoy your home sweet home. And don't forget this property comes with a home warranty that covers heating& cooling system. Electrical Systems. Plumbing Systems. Kitchen Appliances. Laundry Appliances. Roof Leak Repair. 1 free HVAC tuneup. Unlimited Refrigerant and coverage for code violations, permits an modifications. Thats the best policy America Home Shield has!
Sold for $590,000
Street View
$590,000
8 Bankston Ct, Stafford, VA 22554
4beds
3,485sqft
Single Family Residence
Built in 1989
0.32 Acres Lot
$640,700 Zestimate®
$169/sqft
$3,328 Estimated rent
Home value
$640,700
$609,000 - $673,000
$3,328/mo
Zestimate® history
Owner options
List your home for rent
$3,328/mo
Rent Zestimate®
Find your next renter with Zillow Rental Manager. Plus, with online applications, you can quickly screen prospective tenants – for free.
$3,328/mo
Rent Zestimate®
Refinance and save
$3,586/mo
Est. payment
Refinancing to a lower rate could help reduce your monthly payments and save thousands over the life of the loan.
$3,586/mo
Est. payment
Explore your selling options
Work with a Zillow partner agent
Leverage their expertise and Zillow's premium Showcase listings to get your home seen by more buyers.
Get startedList with your own agent
Get your home in front of millions of buyers by listing it on Zillow.
Learn how to do itSell it yourself
Take full control of how buyers see your home on Zillow by listing For Sale by Owner (FSBO).
List your homeWhat's special
Zillow last checked:
Listing updated:
Listed by:
Dawna Lambrecht 540-604-8212,
Century 21 Redwood Realty
Bought with:
Sanjit Saha, 0225216657
BNI Realty
Source: Bright MLS,MLS#: VAST2023528
Facts & features
Interior
Bedrooms & bathrooms
- Bedrooms: 4
- Bathrooms: 4
- Full bathrooms: 3
- 1/2 bathrooms: 1
- Main level bathrooms: 1
Basement
- Area: 1036
Heating
- Forced Air, Natural Gas
Cooling
- Central Air, Electric
Appliances
- Included: Microwave, Dishwasher, Disposal, Dryer, Oven/Range - Gas, Refrigerator, Washer, Gas Water Heater
- Laundry: Lower Level
Features
- Bar, Ceiling Fan(s), Chair Railings, Combination Kitchen/Dining, Family Room Off Kitchen, Floor Plan - Traditional, Formal/Separate Dining Room, Kitchen Island, Kitchenette, Dry Wall
- Flooring: Carpet, Hardwood, Vinyl, Wood
- Windows: Skylight(s)
- Basement: Finished,Heated,Improved,Interior Entry,Exterior Entry,Rear Entrance,Sump Pump,Walk-Out Access,Windows
- Number of fireplaces: 1
- Fireplace features: Wood Burning, Wood Burning Stove
Interior area
- Total structure area: 3,485
- Total interior livable area: 3,485 sqft
- Finished area above ground: 2,449
- Finished area below ground: 1,036
Property
Parking
- Total spaces: 2
- Parking features: Garage Faces Front, Asphalt, Attached
- Attached garage spaces: 2
- Has uncovered spaces: Yes
- Details: Garage Sqft: 484
Accessibility
- Accessibility features: None
Features
- Levels: Three
- Stories: 3
- Patio & porch: Deck
- Exterior features: Rain Gutters, Storage
- Pool features: Community
- Has view: Yes
- View description: Garden
Lot
- Size: 0.32 Acres
Details
- Additional structures: Above Grade, Below Grade
- Parcel number: 20P 2 748
- Zoning: R1
- Special conditions: Standard
Construction
Type & style
- Home type: SingleFamily
- Architectural style: Colonial
- Property subtype: Single Family Residence
Materials
- Stick Built, Vinyl Siding
- Foundation: Concrete Perimeter
- Roof: Composition,Pitched
Condition
- Very Good
- New construction: No
- Year built: 1989
Utilities & green energy
- Sewer: Public Sewer
- Water: Public
- Utilities for property: Water Available, Sewer Available, Natural Gas Available, Electricity Available, Cable Connected
Community & HOA
Community
- Subdivision: Hampton Oaks
HOA
- Has HOA: Yes
- Amenities included: Common Grounds, Community Center, Pool, Tennis Court(s), Tot Lots/Playground
- Services included: Pool(s), Recreation Facility, Trash, Common Area Maintenance
- HOA fee: $69 monthly
- HOA name: HAMPTON OAKS HOA
Location
- Region: Stafford
Financial & listing details
- Price per square foot: $169/sqft
- Tax assessed value: $449,400
- Annual tax amount: $3,820
- Date on market: 8/17/2023
- Listing agreement: Exclusive Right To Sell
- Listing terms: FHA,Conventional,Cash,VA Loan
- Inclusions: Washer And Dryer
- Exclusions: Fridge In Garage
- Ownership: Fee Simple
Price history
| Date | Event | Price |
|---|---|---|
| 8/29/2025 | Listing removed | $1,300 |
Source: Zillow Rentals Report a problem | ||
| 8/27/2025 | Listed for rent | $1,300 |
Source: Zillow Rentals Report a problem | ||
| 9/29/2023 | Sold | $590,000+0%$169/sqft |
Source:  Bright MLS #VAST2023528 Report a problem Bright MLS #VAST2023528 Report a problem | ||
| 8/21/2023 | Pending sale | $589,900$169/sqft |
Source: Bright MLS #VAST2023528 Report a problem | ||
| 8/17/2023 | Listed for sale | $589,900$169/sqft |
Source: Bright MLS #VAST2023528 Report a problem | ||
Public tax history
| Year | Property taxes | Tax assessment |
|---|---|---|
| 2025 | $4,884 +3.4% | $528,800 |
| 2024 | $4,725 +17.2% | $528,800 +17.7% |
| 2023 | $4,033 +5.6% | $449,400 |
| 2022 | $3,820 +11.6% | $449,400 +27.4% |
| 2021 | $3,422 | $352,800 |
| 2020 | $3,422 -0.9% | $352,800 +3.2% |
| 2019 | $3,454 +2% | $342,000 |
| 2018 | $3,386 | $342,000 +1.5% |
| 2017 | $3,386 +1.5% | $337,100 |
| 2016 | $3,337 | $337,100 +5.6% |
| 2015 | -- | $319,200 |
| 2014 | -- | $319,200 +1.1% |
| 2013 | -- | $315,700 |
| 2012 | -- | $315,700 -0.1% |
| 2011 | -- | $315,900 |
| 2010 | -- | $315,900 -21.6% |
| 2009 | -- | $402,800 |
| 2008 | -- | $402,800 -15.4% |
| 2006 | -- | $475,900 |
| 2005 | -- | $475,900 +53.2% |
| 2004 | -- | $310,700 +47.4% |
| 2003 | -- | $210,800 |
| 2002 | -- | $210,800 +13.7% |
| 2001 | -- | $185,400 |
| 2000 | -- | $185,400 |
Find assessor info on the county website
Neighborhood: 22554
Nearby homes
- $574,2004 bd3 ba2.7k sqft10 Bankston Ct, Stafford, VA 22554Off Market
- $599,9995 bd4 ba3k sqft6 Bankston Ct, Stafford, VA 22554Sold
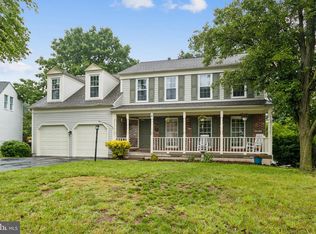
- $592,8004 bd4 ba3.1k sqft12 Bankston Ct, Stafford, VA 22554Off Market
- $516,6003 bd3 ba1.9k sqft12 Burns Rd, Stafford, VA 22554Off Market
- $635,1005 bd3 ba2.4k sqft14 Burns Rd, Stafford, VA 22554Off Market
- $593,0004 bd4 ba3.1k sqft10 Burns Rd, Stafford, VA 22554Off Market
- $559,2004 bd4 ba2.6k sqft4 Bankston Ct, Stafford, VA 22554Off Market
- $567,2004 bd3 ba2.3k sqft3 Bankston Ct, Stafford, VA 22554Off Market
Nearby schools
GreatSchools rating
- 4/10Hampton Oaks Elementary SchoolGrades: K-5Distance: 0.5 mi
- 4/10H.H. Poole Middle SchoolGrades: 6-8Distance: 0.9 mi
- 5/10North Stafford High SchoolGrades: 9-12Distance: 1.6 mi
Schools provided by the listing agent
- Elementary: Hampton Oaks
- Middle: H.h. Poole
- High: North Stafford
- District: Stafford County Public Schools
Source: Bright MLS. This data may not be complete. We recommend contacting the local school district to confirm school assignments for this home.
Get a cash offer in 3 minutes
Find out how much your home could sell for in as little as 3 minutes with a no-obligation cash offer.
Estimated market value
$640,700
Get a cash offer in 3 minutes
Find out how much your home could sell for in as little as 3 minutes with a no-obligation cash offer.
Estimated market value
$640,700
- Virginia
- Stafford County
- Stafford
- 22554
- 8 Bankston Ct
Nearby cities
Nearby neighborhoods
Nearby zip codes
Other Stafford Topics
