Skip main navigation
Sold for $2,200,000
  • $2,200,000

    8 Barbara Lane, Irvington, NY 10533

    5beds
    3,670sqft
    Single Family Residence, Residential
    Built in 1965
    0.62 Acres Lot
    $2,335,800 Zestimate®
    $599/sqft
    $7,532 Estimated rent

    Home value

    $2,335,800

    Estimated sales range

    Not available

    $7,532/mo

    Zestimate® history
    Loading
    Loading...

    Owner options

    List your home for rent

    $7,532/mo

    Rent Zestimate®

    Find your next renter with Zillow Rental Manager. Plus, with online applications, you can quickly screen prospective tenants – for free.

    Learn more

    $7,532/mo

    Rent Zestimate®

    Refinance and save

    $14,677/mo

    Est. payment

    Refinancing to a lower rate could help reduce your monthly payments and save thousands over the life of the loan.

    See today's rates

    $14,677/mo

    Est. payment

    Explore your selling options

    Work with a Zillow partner agent

    Leverage their expertise and Zillow's premium Showcase listings to get your home seen by more buyers.

    Get started

    List with your own agent

    Get your home in front of millions of buyers by listing it on Zillow.

    Learn how to do it

    Sell it yourself

    Take full control of how buyers see your home on Zillow by listing For Sale by Owner (FSBO).

    List your home

    What's special


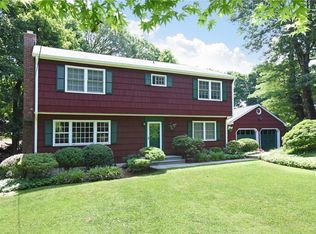
    Meticulously maintained, sunny Colonial on a rare level lot in the sought-after Irvington school district. Located on a quiet cul-de-sac, this turnkey 5-bedroom, 4-bath home offers seasonal Hudson River views and breathtaking sunsets sits on 0.62 acres. The bright foyer leads to a jewel-like library/office, while the main-level features a formal dining room, spacious living room with fireplace, and an oversized Chef’s kitchen with Thermador appliances, granite countertops, and a large pantry. The main-level great room, complete with a second fireplace and game closet is perfect for entertaining. Upstairs, the primary suite provides a peaceful retreat with an ensuite bath and walk-in closet. Four additional bedrooms and updated baths are filled with natural light. This home is energy-efficient with smart thermostats, new insulation, LED lighting, and an EV charger. The 800 sq ft lower level (not included in the square footage) offers space for a gym and game room with direct access to the 2-car garage, extra storage, and a workbench. The gorgeous yard, featuring mature trees, lush plantings, patio, and treehouse, is ideal for relaxation and play. Enjoy an easy Metro-North commute to NYC and proximity to schools, parks, shops, and restaurants. A rare opportunity in one of Irvington’s best neighborhoods.

    Zillow last checked:

    Listing updated:

    Listed by:

    Elizabeth Hargraves 914-588-2826,

    Julia B Fee Sothebys Int. Rlty 914-295-3500

    Bought with:

    Aileen P. Riordan, 30MU0900007

    Houlihan Lawrence Inc.

    Source: OneKey® MLS as distributed by MLS GRID,MLS#: 820672MLS Logo

    Facts & features

    Interior

    Bedrooms & bathrooms
    • Bedrooms: 5
    • Bathrooms: 4
    • Full bathrooms: 4
    Other
    • Description: Two Story Entry Hall, Formal Living Room, Formal Dining Room, Eat-in-Kitchen, Great Room w/Full Bath and Fireplace (could be a 1st floor suite), Library/Office
    • Level: First
    Other
    • Description: Primary Suite w/Walk-In Closet and Full Bath, Hall Bath, Bedroom (used as 2nd Office), Bedroom, Large Cedar Closet, Hall Bath, Bedroom, Bedroom
    • Level: Second
    Other
    • Description: Laundry, Storage, Play Space, Door to 2-Car Garage w/lots of Extra Space for Storage and Work Area
    • Level: Basement
    Heating
    • Forced Air
    Cooling
    • Central Air
    Appliances
    • Included: Dishwasher, Disposal, Dryer, Electric Oven, ENERGY STAR Qualified Appliances, Exhaust Fan, Gas Range, Microwave, Refrigerator, Stainless Steel Appliance(s), Washer, Gas Water Heater, Wine Refrigerator
    • Laundry: Washer/Dryer Hookup, Electric Dryer Hookup, In Basement, Washer Hookup
    Features
    • First Floor Full Bath, Built-in Features, Cathedral Ceiling(s), Ceiling Fan(s), Chandelier, Chefs Kitchen, Crown Molding, Double Vanity, Eat-in Kitchen, Entrance Foyer, Formal Dining, Granite Counters, High Speed Internet, Kitchen Island, Primary Bathroom, Pantry, Recessed Lighting, Storage
    • Flooring: Hardwood
    • Basement: Full,See Remarks
    • Attic: Full,Pull Stairs
    • Number of fireplaces: 2
    • Fireplace features: Gas, Wood Burning
    Interior area
    • Total structure area: 3,670
    • Total interior livable area: 3,670 sqft

    Property

    Parking
    • Total spaces: 2
    • Parking features: Driveway, Garage
    • Garage spaces: 2
    • Has uncovered spaces: Yes
    Features
    • Levels: Three Or More
    • Patio & porch: Patio
    • Fencing: Back Yard
    Lot
    • Size: 0.62 Acres
    • Features: Back Yard, Cul-De-Sac, Level, Views
    Details
    • Parcel number: 1700131015000010000019
    • Special conditions: None

    Construction

    Type & style
    • Home type: SingleFamily
    • Architectural style: Colonial
    • Property subtype: Single Family Residence, Residential
    Materials
    • Other
    • Foundation: Other
    Condition
    • Year built: 1965

    Utilities & green energy

    • Sewer: Public Sewer
    • Water: Public
    • Utilities for property: Electricity Connected, Natural Gas Connected, Trash Collection Public

    Community & HOA

    Community
    • Security: Building Security, Fire Alarm, Security Lights, Security System, Smoke Detector(s), Video Cameras
    HOA
    • Has HOA: No
    Location
    • Region: Irvington

    Financial & listing details

    • Price per square foot: $599/sqft
    • Tax assessed value: $1,400,000
    • Annual tax amount: $40,543
    • Date on market: 2/17/2025
    • Cumulative days on market: 7 days
    • Listing agreement: Exclusive Right To Sell
    • Electric utility on property: Yes

    Price history

    DateEventPrice
    6/16/2025Sold$2,200,000+25.7%$599/sqft
    Source: OneKey® MLS as distributed by MLS GRID #820672 Report a problem
    2/25/2025Pending sale$1,750,000$477/sqft
    Source: OneKey® MLS as distributed by MLS GRID #820672 Report a problem
    2/17/2025Listed for sale$1,750,000+55.6%$477/sqft
    Source: OneKey® MLS as distributed by MLS GRID #820672 Report a problem
    9/8/2004Sold$1,125,000$307/sqft
    Source: Public Record Report a problem

    Public tax history

    YearProperty taxesTax assessment
    2025-- $1,671,400 +19.4%
    2024-- $1,400,000 +8%
    2023-- $1,296,000 +3.8%
    2022-- $1,248,000 -10.7%
    2021-- $1,397,100 +3.3%
    2020-- $1,352,000
    2019-- $1,352,000 +3%
    2018-- $1,313,000
    2017-- $1,313,000 -17.4%
    2016-- $1,589,700 +5199%
    2015$24,799 $30,000
    2014$24,799 $30,000
    2013$24,799 $30,000
    2012-- $30,000 -20.9%
    2011-- $37,950
    2010-- $37,950
    2009-- $37,950
    2008-- $37,950
    2007-- $37,950
    2006-- $37,950
    2005-- $37,950
    Find assessor info on the county website

    Neighborhood: 10533

    Nearby schools

    GreatSchools rating
    Schools provided by the listing agent
    • Elementary: Dows Lane (K-3) School
    • Middle: Irvington Middle School
    • High: Irvington High School

    Source: OneKey® MLS as distributed by MLS GRID. This data may not be complete. We recommend contacting the local school district to confirm school assignments for this home.

    Get a cash offer in 3 minutes
    Find out how much your home could sell for in as little as 3 minutes with a no-obligation cash offer.
    Estimated market value
    $2,335,800
    Get a cash offer in 3 minutes
    Find out how much your home could sell for in as little as 3 minutes with a no-obligation cash offer.
    Estimated market value
    $2,335,800