Pittsford Location, 3 Bedroom 2.5 Baths Ranch Home on a Private Road in a Quaint Neighborhood, Offering Comfort and Convenience within walking distance of the Erie Canal Park, Premier Shopping, Dining, sought after Pittsford School System, Medical Facilities-Where Lifestyle and Location Intersect. Enter into the Kitchen with a spacious Island Suitable for entertaining. The combo Family Room and Kitchen have a wood Burning Fireplace, With Double Bookcases. A Sliding Glass Door leads into a Screened in Porch. The Main Entrance is s Step Down Formal Living Room with a Wood Burning Fireplace and a Large Picture window for Natural Lighting. The Dining Room will easily accommodate 8-10 Seats. The Primary Suite features a Walk-in closet and a Walk in Shower in the Bathroom. The Full Basement spans the size of the Home, abundant Storage, features a Dry Sauna for those Days When you Just want to Melt Your Troubles Away. The neighbors who live on the private drive, come together and split the snow plowing of the street cost. Not an HOA fee. Come see this Beautiful Home and Make it Yours. Delayed Negotiations all offers due 11/18/25 At 12:00 Noon. Open Houses on Sunday 11/9/25 AND Sunday 11/16/25 11:00am-12:30pm
Closed
$515,000
8 Barnwood Hts, Pittsford, NY 14534
3beds
2,032sqft
Single Family Residence
Built in 1977
0.53 Acres Lot
$531,500 Zestimate®
$253/sqft
$3,436 Estimated rent
Home value
$531,500
$494,000 - $574,000
$3,436/mo
Zestimate® history
Owner options
List your home for rent
$3,436/mo
Rent Zestimate®
Find your next renter with Zillow Rental Manager. Plus, with online applications, you can quickly screen prospective tenants – for free.
$3,436/mo
Rent Zestimate®
Refinance and save
$3,813/mo
Est. payment
Refinancing to a lower rate could help reduce your monthly payments and save thousands over the life of the loan.
$3,813/mo
Est. payment
Explore your selling options
Work with a Zillow partner agent
Leverage their expertise and Zillow's premium Showcase listings to get your home seen by more buyers.
Get startedList with your own agent
Get your home in front of millions of buyers by listing it on Zillow.
Learn how to do itSell it yourself
Take full control of how buyers see your home on Zillow by listing For Sale by Owner (FSBO).
List your homeWhat's special
Wood burning fireplacePrivate roadWalk in showerDouble bookcasesSliding glass doorLarge picture windowScreened in porch
Zillow last checked:
Listing updated:
Listed by:
Della R. Mosca 585-455-8500,
Hunt Real Estate ERA/Columbus
Bought with:
Julie M. Goin, 10301218945
Tru Agent Real Estate
Source: NYSAMLSs,MLS#: R1648683 Originating MLS: Rochester
Originating MLS: RochesterFacts & features
Interior
Bedrooms & bathrooms
- Bedrooms: 3
- Bathrooms: 3
- Full bathrooms: 2
- 1/2 bathrooms: 1
- Main level bathrooms: 3
- Main level bedrooms: 3
Heating
- Electric, Forced Air
Cooling
- Central Air
Appliances
- Included: Double Oven, Dryer, Dishwasher, Electric Cooktop, Gas Water Heater, Microwave, Refrigerator, Washer
- Laundry: Main Level
Features
- Separate/Formal Dining Room, Separate/Formal Living Room, Kitchen Island, Kitchen/Family Room Combo, Pantry, Sliding Glass Door(s), Skylights, Sauna, Window Treatments, Bedroom on Main Level, Bath in Primary Bedroom, Main Level Primary, Programmable Thermostat
- Flooring: Hardwood, Varies
- Doors: Sliding Doors
- Windows: Drapes, Skylight(s), Storm Window(s), Wood Frames
- Basement: Full
- Number of fireplaces: 2
Interior area
- Total structure area: 2,032
- Total interior livable area: 2,032 sqft
Property
Parking
- Total spaces: 2
- Parking features: Attached, Garage, Garage Door Opener
- Attached garage spaces: 2
Features
- Levels: One
- Stories: 1
- Patio & porch: Porch, Screened
- Exterior features: Blacktop Driveway, Porch
Lot
- Size: 0.53 Acres
- Dimensions: 107 x 230
- Features: Irregular Lot
Details
- Parcel number: 2646891511500002012000
- Special conditions: Standard
Construction
Type & style
- Home type: SingleFamily
- Architectural style: Ranch
- Property subtype: Single Family Residence
Materials
- Cedar
- Foundation: Block
- Roof: Shingle
Condition
- Resale
- Year built: 1977
Utilities & green energy
- Electric: Circuit Breakers
- Sewer: Septic Tank
- Water: Connected, Public
- Utilities for property: Cable Available, Water Connected
Community & HOA
Community
- Subdivision: Random Woods Estates
Location
- Region: Pittsford
Financial & listing details
- Price per square foot: $253/sqft
- Tax assessed value: $225,000
- Annual tax amount: $9,536
- Date on market: 11/6/2025
- Cumulative days on market: 13 days
- Listing terms: Cash,Conventional,FHA,VA Loan
Price history
| Date | Event | Price |
|---|---|---|
| 1/9/2026 | Sold | $515,000+19.8%$253/sqft |
Source:  NYSAMLSs #R1648683 Report a problem NYSAMLSs #R1648683 Report a problem | ||
| 11/19/2025 | Pending sale | $429,900$212/sqft |
Source: NYSAMLSs #R1648683 Report a problem | ||
| 11/6/2025 | Listed for sale | $429,900$212/sqft |
Source: NYSAMLSs #R1648683 Report a problem | ||
Public tax history
| Year | Property taxes | Tax assessment |
|---|---|---|
| 2025 | -- | $225,000 |
| 2024 | -- | $225,000 |
| 2023 | -- | $225,000 |
| 2022 | -- | $225,000 |
| 2021 | -- | $225,000 |
| 2020 | -- | $225,000 |
| 2018 | -- | $225,000 +6.2% |
| 2017 | $4,049 | $211,900 |
| 2016 | -- | $211,900 |
| 2015 | -- | $211,900 |
| 2014 | -- | $211,900 |
| 2013 | -- | $211,900 |
| 2012 | -- | $211,900 |
| 2011 | -- | $211,900 |
| 2010 | -- | $211,900 +1% |
| 2009 | -- | $209,900 |
| 2007 | -- | $209,900 |
| 2006 | -- | $209,900 +1% |
| 2005 | -- | $207,900 |
| 2004 | -- | $207,900 +9.4% |
| 2003 | -- | $190,000 |
| 2002 | -- | $190,000 |
| 2001 | -- | $190,000 |
| 2000 | -- | $190,000 |
Find assessor info on the county website
Neighborhood: 14534
Nearby homes
- $535,0003 bd3 ba2.1k sqft10 Barnwood Hts, Pittsford, NY 14534Sold
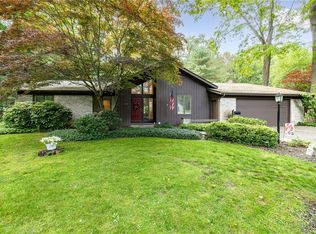
- $633,1004 bd2 ba3.1k sqft6 Barnwood Hts, Pittsford, NY 14534Off Market
- $556,7003 bd2 ba1.7k sqft11 Random Woods, Pittsford, NY 14534Off Market
- $512,5002 bd2 ba1.8k sqft9 Random Woods, Pittsford, NY 14534Off Market
- $622,0002 bd2 ba2.1k sqft27 Random Woods, Pittsford, NY 14534Off Market
- $622,4004 bd2 ba2.7k sqft25 Random Woods, Pittsford, NY 14534Off Market
- $815,9004 bd4 ba3.2k sqft64 Washington Rd, Pittsford, NY 14534Off Market
- $691,0005 bd4 ba2.7k sqft7 Random Woods, Pittsford, NY 14534Off Market
Nearby schools
GreatSchools rating
- 5/10Allen Creek SchoolGrades: K-5Distance: 2.1 mi
- 9/10Calkins Road Middle SchoolGrades: 6-8Distance: 3.1 mi
- 10/10Pittsford Sutherland High SchoolGrades: 9-12Distance: 1.2 mi
Schools provided by the listing agent
- District: Pittsford
Source: NYSAMLSs. This data may not be complete. We recommend contacting the local school district to confirm school assignments for this home.
Sell for more on Zillow
Get a Zillow Showcase℠ listing at no additional cost and you could sell for .
$531,500
2% more
+$10,630
With Zillow Showcase(estimated)
$542,130
- New York
- Monroe County
- Pittsford
- 14534
- 8 Barnwood Hts
Nearby cities
Nearby zip codes
Other Pittsford Topics
