Skip main navigation
Sold for $473,500
  • $473,500

    8 Barrel Stave Cir, Horsham, PA 19044

    3beds
    1,802sqft
    Single Family Residence
    Built in 1980
    5,187 Square Feet Lot
    $485,800 Zestimate®
    $263/sqft
    $3,163 Estimated rent

    Home value

    $485,800

    $452,000 - $520,000

    $3,163/mo

    Zestimate® history
    Loading
    Loading...

    Owner options

    List your home for rent

    $3,163/mo

    Rent Zestimate®

    Find your next renter with Zillow Rental Manager. Plus, with online applications, you can quickly screen prospective tenants – for free.

    Learn more

    $3,163/mo

    Rent Zestimate®

    Refinance and save

    $2,998/mo

    Est. payment

    Refinancing to a lower rate could help reduce your monthly payments and save thousands over the life of the loan.

    See today's rates

    $2,998/mo

    Est. payment

    Explore your selling options

    Work with a Zillow partner agent

    Leverage their expertise and Zillow's premium Showcase listings to get your home seen by more buyers.

    Get started

    List with your own agent

    Get your home in front of millions of buyers by listing it on Zillow.

    Learn how to do it

    Sell it yourself

    Take full control of how buyers see your home on Zillow by listing For Sale by Owner (FSBO).

    List your home

    What's special

    Remodeled fixturesPrivate tree lineHigh vaulted ceilingsTile flooringSubway back splashGranite countersFull tile walk-in showers
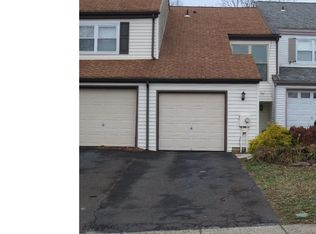
    Welcome to 8 Barrel Stave Cir in Horsham. This stunning fully updated twin home is the perfect blend of comfort, style, and convenience. With 3 bedrooms, 2.5 bathrooms, and 1802 square feet of living space, this home offers plenty of space for you and your family to enjoy. The open floor plan creates a sense of spaciousness and flow throughout the home. Large living room with high vaulted ceilings. The kitchen is a chef's dream, featuring subway back splash, stainless steel appliances and granite counters. The tile flooring adds a touch of elegance, while the stylish design will make you feel like you're cooking in a magazine-worthy space. Off back of house is large family room with fireplace for those cozy winter evenings. The bathrooms have been upgraded with full tile walk-in showers, tile floors, and remodeled fixtures. Primary suite's bathroom contains a bidet and lighted mirrored medicine cabinet. Each room has been freshly painted creating a bright and airy atmosphere. Outside, you'll find 2 large decks (large ground level deck and upper deck) where you can relax and enjoy the beautiful views of the backyard backing to a private tree line. With a 1 car attached garage, and private driveway parking is a breeze. Newer roof, newer water heater, large storage shed in yard and updated expanded concrete front patio. Other upgrades include - water softener, whole house water filtration, and bluetooth speakers in both upstairs bathrooms. The home is located on a quiet cul de sac street, perfect for those seeking peace and tranquility. Located in Award Winning Hatboro-Horsham School District and proximity to parks and highways (minutes from PA Turnpike) make this the ideal location for families. Don't miss out on the opportunity to make this gem your new home. Schedule a showing today and experience the beauty and convenience of this gorgeous home. This is more than just a home - it's a lifestyle.

    Zillow last checked:

    Listing updated:

    Listed by:

    Mike Bottaro 267-307-2444,

    Homestarr Realty

    Bought with:

    Justin Heath, RS347845

    Real of Pennsylvania

    Source: Bright MLS,MLS#: PAMC2159336MLS Logo

    Facts & features

    Interior

    Bedrooms & bathrooms
    • Bedrooms: 3
    • Bathrooms: 3
    • Full bathrooms: 2
    • 1/2 bathrooms: 1
    • Main level bathrooms: 1
    Basement
    • Area: 0
    Heating
    • Heat Pump, Electric
    Cooling
    • Central Air, Electric
    Appliances
    • Included: Electric Water Heater
    Features
    • Dry Wall
    • Flooring: Carpet, Ceramic Tile, Luxury Vinyl
    • Has basement: No
    • Number of fireplaces: 1
    Interior area
    • Total structure area: 1,802
    • Total interior livable area: 1,802 sqft
    • Finished area above ground: 1,802
    • Finished area below ground: 0

    Property

    Parking
    • Total spaces: 2
    • Parking features: Built In, Garage Faces Front, Inside Entrance, Attached, Driveway, Off Street, On Street
    • Attached garage spaces: 1
    • Uncovered spaces: 1
    Accessibility
    • Accessibility features: None
    Features
    • Levels: Two
    • Stories: 2
    • Pool features: None
    Lot
    • Size: 5,187 sqft
    • Dimensions: 41.00 x 0.00
    Details
    • Additional structures: Above Grade, Below Grade
    • Parcel number: 360000546039
    • Zoning: RESIDENTIAL
    • Zoning description: residential
    • Special conditions: Standard

    Construction

    Type & style
    • Home type: SingleFamily
    • Architectural style: Straight Thru
    • Property subtype: Single Family Residence
    • Attached to another structure: Yes
    Materials
    • Frame, Vinyl Siding
    • Foundation: Slab
    • Roof: Pitched,Architectural Shingle
    Condition
    • New construction: No
    • Year built: 1980

    Utilities & green energy

    • Sewer: Public Sewer
    • Water: Public

    Community & neighborhood

    Location
    • Region: Horsham
    • Subdivision: Sawyers Creek
    • Municipality: HORSHAM TWP

    Other

    Other facts
    • Listing agreement: Exclusive Right To Sell
    • Ownership: Fee Simple

    Price history

    DateEventPrice
    12/3/2025Sold$473,500+2.9%$263/sqft
    Source: Bright MLS #PAMC2159336 Report a problem
    10/29/2025Contingent$460,000$255/sqft
    Source: Bright MLS #PAMC2159336 Report a problem
    10/24/2025Listed for sale$460,000+26%$255/sqft
    Source: Bright MLS #PAMC2159336 Report a problem
    7/15/2021Sold$365,000+7.4%$203/sqft
    Source: Bright MLS #PAMC692502 Report a problem
    5/25/2021Pending sale$340,000$189/sqft
    Source: Bright MLS #PAMC692502 Report a problem
    5/20/2021Listed for sale$340,000+26.4%$189/sqft
    Source: Bright MLS #PAMC692502 Report a problem
    8/16/2011Listing removed$269,000$149/sqft
    Source: RE/MAX Centre #5817209 Report a problem
    1/5/2011Price change$269,000-0.3%$149/sqft
    Source: RE/MAX Centre Realtors #5817209 Report a problem
    9/5/2010Listed for sale$269,729+102%$150/sqft
    Source: Realty Associates Group #5748666 Report a problem
    2/2/1999Sold$133,500$74/sqft
    Source: Public Record Report a problem

    Public tax history

    YearProperty taxesTax assessment
    2025$5,111 +6.3%$124,030
    2024$4,808 $124,030
    2023$4,808 +7.1%$124,030
    2022$4,490 +2.7%$124,030
    2021$4,371 +2.1%$124,030
    2020$4,280 +2%$124,030
    2019$4,198 +2.6%$124,030
    2018$4,091 +3.3%$124,030
    2017$3,962 +2%$124,030
    2016$3,883 +2.6%$124,030
    2015$3,784 +1.8%$124,030
    2014$3,717 +1.4%$124,030
    2013$3,667 +1.4%$124,030
    2012$3,615 +2.8%$124,030
    2011$3,515 +2%$124,030
    2010$3,445 +2%$124,030
    2009$3,377 +2.8%$124,030
    2008$3,286 +2.1%--
    2007$3,219 +2.8%--
    2006$3,130 +3%--
    2005$3,039 +1.5%--
    2004$2,995 +3.7%--
    2003$2,887 +6.4%--
    2002$2,714 +2.8%--
    2000$2,641 +5.6%--
    1999$2,501 --

    Find assessor info on the county website

    Neighborhood: 19044

    Nearby schools

    GreatSchools rating
    Schools provided by the listing agent
    • District: Hatboro-horsham

    Source: Bright MLS. This data may not be complete. We recommend contacting the local school district to confirm school assignments for this home.

    Get a cash offer in 3 minutes
    Find out how much your home could sell for in as little as 3 minutes with a no-obligation cash offer.
    Estimated market value
    $485,800
    Get a cash offer in 3 minutes
    Find out how much your home could sell for in as little as 3 minutes with a no-obligation cash offer.
    Estimated market value
    $485,800