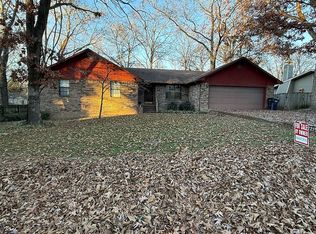
3 Bedroom 2.5 Bath 2 car garage 1,606 sq ft 1.20 acres Home was built in 1986 This home is a must see, must have, beautiful brick and stone house that has been very well maintained inside and outside!! Nestled conveniently just a short distance from town in the Alderbrook subdivision in Independence County, this house has so many extras to be appreciated! The interior of the home has hardwood flooring in the Living Room and Dining Area. Beautiful tile floors in all 3 Bathrooms, kitchen and laundry room. Carpet flooring in all 3 bedrooms. Recessed ceiling lighting in the Living Room, dinning area, and kitchen. Ceiling fans with lights in the living room and two of the Bedrooms. A door to every single room in the house. Elegant crown molding throughout entire house. Nice neutral painted sheetrock walls. Double paned storm windows throughout the house that help with cooling and heating. All windows have 2" privacy blinds, and the large living room window has a draped privacy blind, all in excellent conditions. The living room and dining room are an open floor plan allowing for large dining capacity and living area. The dining area has 3 elegant hanging light fixtures. The living room has the ceiling fan with lights and recessed ceiling lights for lower lighting options. The hallway bathroom has a jetted tub and tile shower walls. Double sinks and a beautiful square tile countertop and tile flooring. The light fixture is of three elegant hanging lights. The cabinets in this bathroom are of a distressed wood style with glass doors. Double Mirrors. In each bedroom there are nice sized closets, making special notice of the Master bedroom has two double closets. The master bedroom also has a linen/towel closet adjoining the master bathroom. This master bathroom has tile flooring and tile cabinet with elegant light fixtures above sink. Each bathroom in this house is vented. The hallway between the three bedrooms has two closets, with one closet having a 40-gallon natural gas hot water heater. The kitchen is a cook's dream with beautiful tile floors, stone countertops and beautiful solid dark cherry wood that add a bold and timeless finish to this kitchen. The upper kitchen cabinets have glass doors. The laundry room sits behind closed doors from the kitchen and has two large cabinets above the washer/dryer. There are 3 nice wood shelves that sits above the utility bench tiled table. The laundry room also contains a 40-gallon gas hot water heater behind another closet. The last half bathroom is located here beside the laundry room and contains just a toilet and counter sink. The counter has tile and there is a window in this bathroom with blinds. The two-car garage is also accessible from the laundry room. The backyard has an inground pool, a 12x24 Bald Eagle Barn and a carport for extra storage. No rent to own No owner financing. Seen by appointment ONLY and please only serious buyers!
This property is not currently displayed as for sale or rent on Zillow. This may be different from what's on other websites or public sources.