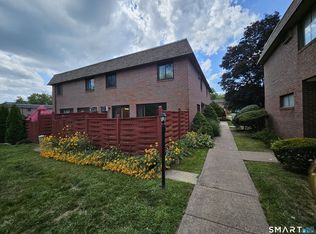
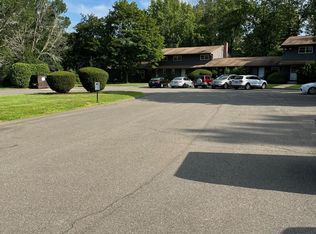
Welcome to Brandywine Village, a peaceful community tucked away in a quiet residential setting in Wethersfield! This spacious 2-bedroom, 2.5-bath townhouse offers a bright, open and comfortable floor plan with plenty of room for everyday living and entertaining. The main level features an open-concept living and dining area with a gas-log fireplace, creating a warm and inviting space to relax or gather with friends and family. The spacious eat-in kitchen offers abundant cabinetry, granite countertops, stainless steel appliances, a natural gas range and plenty of room for a large dining table. Sliders provide access to the private outdoor patio and backyard area, perfect for morning coffee, outdoor dining or simply unwinding at the end of the day. A convenient half bath completes the main level. Upstairs, you'll find two generously sized bedrooms, each with its own private FULL bathroom, offering an ideal layout for privacy and convenience. The primary bedroom features a large walk-in closet, while conveniently located second-floor laundry makes everyday living that much easier. Generous closets and additional storage can be found throughout the home. An abundance of natural light fills the townhouse throughout the day, creating a bright and welcoming atmosphere. Additional features include natural gas heat, central air conditioning, newer thermo-pane windows, a detached garage (#27), an abundance of guest parking spots and additional crawl-space storage on the lower level. Brandywine Village offers the best of both worlds, a peaceful neighborhood atmosphere while remaining conveniently located near shopping, restaurants, major highways and downtown Hartford. BRAND NEW gas stove, dryer and toilet being installed prior to tenancy. Spacious, comfortable and ideally located, this beautiful Wethersfield townhouse is ready for its next tenant. Come see everything this home has to offer!
Apartment for rent
Apartment
Available now
Cats OK
Air conditioner, central air
In unit laundry
Garage parking
Forced air
What's special
Gas-log fireplaceNewer thermo-pane windowsConveniently located second-floor laundryTwo generously sized bedroomsGranite countertopsNatural gas rangeSpacious eat-in kitchen
- 11 days |
- -- |
- -- |
Zillow last checked:
Listing updated:
Learn more about the building:
Travel times
Facts & features
Interior
Bedrooms & bathrooms
- Bedrooms: 2
- Bathrooms: 3
- Full bathrooms: 2
- 1/2 bathrooms: 1
Heating
- Forced Air
Cooling
- Air Conditioner, Central Air
Appliances
- Included: Dishwasher, Dryer, Microwave Oven, Oven, Refrigerator, Washer
- Laundry: In Unit
Features
- Walk In Closet
- Flooring: Hardwood
Interior area
- Total interior livable area: 1,300 sqft
Property
Parking
- Parking features: Detached, Garage
- Has garage: Yes
- Details: Contact manager
Details
- Additional structures: Garage(s)
- Parcel number: WETHM036B005U008C
Construction
Type & style
- Home type: Apartment
- Property subtype: Apartment
Building
Management
- Pets allowed: Yes
Community & HOA
Location
- Region: Wethersfield
Financial & listing details
- Lease term: 1 Year
Nearby apartments for rent



Price history
| Date | Event | Price |
|---|---|---|
| 10/29/2026 | Listed for rent | $2,900$2/sqft |
Source: Zillow Rentals Report a problem | ||
| 11/26/2007 | Sold | $170,001+85%$131/sqft |
Source:  Smart MLS #G467489 Report a problem | ||
| 11/1/1994 | Sold | $91,900$71/sqft |
Source: Public Record Report a problem | ||