Discover comfortable living at 8 Barry Drive in Chelmsford, MA. This 2,246 sq ft single-family home, built in 1973, sits on a spacious lot and is move-in ready. The kitchen features stainless steel appliances, while the living room offers hardwood floors and an open feel. The home includes well-appointed bathrooms and flexible bedroom space. Tucked on a dead-end street, the property offers a private backyard setting—perfect for relaxing or enjoying summertime grilling just around the corner—along with the convenience of an attached two-car garage.
For sale
Price cut: $40K (6/26)
$725,000
8 Barry Dr, North Chelmsford, MA 01863
3beds
2,246sqft
Single Family Residence
Built in 1973
0.52 Acres Lot
$748,300 Zestimate®
$323/sqft
$-- HOA
What's special
Manicured groundsBeautifully maintained split-entry home
- 131 days |
- 1,561 |
- 75 |
Zillow last checked:
Listing updated:
Listed by:
Robert Bissonnette 508-981-3734,
Excelsior Realty 508-736-2735,
Robert Bissonnette 508-981-3734
Source: MLS PIN,MLS#: 73481933
Facts & features
Interior
Bedrooms & bathrooms
- Bedrooms: 3
- Bathrooms: 3
- Full bathrooms: 3
Primary bedroom
- Features: Bathroom - Full, Walk-In Closet(s), Flooring - Hardwood, Exterior Access
- Level: First
- Area: 256
- Dimensions: 16 x 16
Bedroom 2
- Features: Closet, Flooring - Hardwood
- Level: First
- Area: 140
- Dimensions: 10 x 14
Bedroom 3
- Features: Closet, Flooring - Hardwood
- Level: First
- Area: 110
- Dimensions: 10 x 11
Primary bathroom
- Features: Yes
Dining room
- Features: Flooring - Stone/Ceramic Tile, Deck - Exterior, Lighting - Overhead
- Level: First
- Area: 88
- Dimensions: 8 x 11
Family room
- Features: Closet
- Level: Basement
- Area: 198
- Dimensions: 18 x 11
Kitchen
- Features: Flooring - Stone/Ceramic Tile, Country Kitchen, Gas Stove
- Level: First
- Area: 110
- Dimensions: 11 x 10
Living room
- Features: Flooring - Hardwood, Window(s) - Bay/Bow/Box, Lighting - Overhead
- Level: First
- Area: 182
- Dimensions: 13 x 14
Heating
- Central, Forced Air, Natural Gas, Ductless
Cooling
- Central Air, Ductless
Appliances
- Included: Gas Water Heater, Range, Dishwasher, Refrigerator, ENERGY STAR Qualified Refrigerator, ENERGY STAR Qualified Dishwasher
- Laundry: Electric Dryer Hookup, Washer Hookup
Features
- Bathroom - Full, Open Floorplan, Wet bar, Bathroom, Kitchen, Living/Dining Rm Combo, Wet Bar
- Flooring: Wood, Tile, Flooring - Stone/Ceramic Tile, Concrete
- Doors: Insulated Doors
- Windows: Insulated Windows
- Basement: Full,Finished,Garage Access,Concrete
- Number of fireplaces: 1
Interior area
- Total structure area: 2,246
- Total interior livable area: 2,246 sqft
- Finished area above ground: 1,288
- Finished area below ground: 958
Property
Parking
- Total spaces: 14
- Parking features: Attached, Garage Door Opener, Paved Drive, Off Street
- Attached garage spaces: 2
- Uncovered spaces: 12
Features
- Patio & porch: Deck - Composite, Patio
- Exterior features: Deck - Composite, Patio, Fenced Yard
- Fencing: Fenced
Lot
- Size: 0.52 Acres
- Features: Wooded, Level
Details
- Foundation area: 1008
- Parcel number: 3902580
- Zoning: MDL-01
Construction
Type & style
- Home type: SingleFamily
- Architectural style: Split Entry
- Property subtype: Single Family Residence
Materials
- Frame, Stone, Conventional (2x4-2x6)
- Foundation: Concrete Perimeter
- Roof: Shingle
Condition
- Updated/Remodeled,Remodeled
- Year built: 1973
Utilities & green energy
- Electric: 200+ Amp Service
- Sewer: Public Sewer
- Water: Public
- Utilities for property: for Gas Range, for Electric Dryer, Washer Hookup
Community & HOA
Community
- Features: Public Transportation, Shopping, Park, Walk/Jog Trails, Medical Facility, Laundromat, Highway Access, House of Worship, Public School
HOA
- Has HOA: No
Location
- Region: North Chelmsford
Financial & listing details
- Price per square foot: $323/sqft
- Tax assessed value: $659,000
- Annual tax amount: $10,500
- Date on market: 3/13/2026
- Exclusions: Washer & Dryer
- Road surface type: Paved
Estimated market value
$748,300
$711,000 - $786,000
$3,145/mo
Price history
| Date | Event | Price |
|---|---|---|
| 6/26/2026 | Price change | $725,000-5.2%$323/sqft |
Source: MLS PIN #73481933 Report a problem | ||
| 6/5/2026 | Price change | $765,000-2.5%$341/sqft |
Source: MLS PIN #73481933 Report a problem | ||
| 5/7/2026 | Price change | $785,000-1.9%$350/sqft |
Source: MLS PIN #73481933 Report a problem | ||
| 4/6/2026 | Price change | $800,000-8.6%$356/sqft |
Source: MLS PIN #73481933 Report a problem | ||
| 3/3/2026 | Listed for sale | $875,000+34.6%$390/sqft |
Source: MLS PIN #73481933 Report a problem | ||
| 4/25/2024 | Sold | $650,000$289/sqft |
Source: Public Record Report a problem | ||
Public tax history
| Year | Property taxes | Tax assessment |
|---|---|---|
| 2025 | $8,628 +4.6% | $620,700 +2.5% |
| 2024 | $8,251 +3.1% | $605,800 +8.8% |
| 2023 | $8,004 +7.7% | $557,000 +18.2% |
| 2022 | $7,429 +4.5% | $471,100 +4.3% |
| 2021 | $7,110 +1.1% | $451,700 +5.6% |
| 2020 | $7,036 +3.3% | $427,700 +2.7% |
| 2019 | $6,808 -3.8% | $416,400 +5.7% |
| 2018 | $7,076 +3.2% | $394,000 +3% |
| 2017 | $6,856 +14.5% | $382,600 +15.2% |
| 2016 | $5,990 +1.7% | $332,200 +5.4% |
| 2015 | $5,892 +3.6% | $315,100 +5.1% |
| 2014 | $5,690 +3.2% | $299,800 -2.3% |
| 2013 | $5,511 +1.9% | $307,000 -0.7% |
| 2012 | $5,406 +18.9% | $309,100 +13.7% |
| 2011 | $4,546 -10.8% | $271,900 -19.2% |
| 2010 | $5,099 +8.1% | $336,600 +0.4% |
| 2009 | $4,716 -0.8% | $335,200 -4.9% |
| 2008 | $4,756 +0.4% | $352,300 -6.8% |
| 2007 | $4,735 +2% | $377,900 +6.8% |
| 2006 | $4,643 +0.2% | $353,900 +3% |
| 2005 | $4,634 +9% | $343,500 +6.1% |
| 2004 | $4,250 +17.5% | $323,700 +25.7% |
| 2003 | $3,618 -6.5% | $257,500 +4.8% |
| 2001 | $3,871 +19% | $245,600 +30.9% |
| 2000 | $3,253 +0.6% | $187,600 +5.1% |
| 1999 | $3,233 | $178,500 |
Find assessor info on the county website
Monthly payment
Est. payment
Payment breakdown
Explore the cost of this home by adjusting the details. Changes won't be saved.Climate risks
Neighborhood: North Chelmsford
Nearby schools
GreatSchools rating
- 8/10Col Moses Parker SchoolGrades: 5-6Distance: 1.1 mi
- 7/10McCarthy Middle SchoolGrades: 5-8Distance: 1.9 mi
- 9/10Chelmsford High SchoolGrades: 9-12Distance: 1.5 mi
Schools provided by the listing agent
- Elementary: Harrington Elementary School
- Middle: Parker Middle School
- High: Chelmsford High School
Source: MLS PIN. This data may not be complete. We recommend contacting the local school district to confirm school assignments for this home.
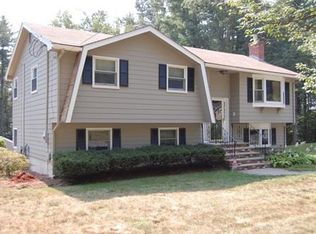
- $774,5004 bd2 ba2.2k sqft10 Barry Dr, North Chelmsford, MA 01863Off Market
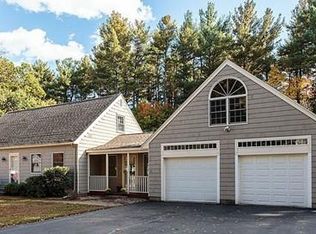
- $947,9004 bd3 ba2.4k sqft6 Barry Dr, North Chelmsford, MA 01863Off Market
- $782,3004 bd1 ba1.3k sqft7 Barry Dr, North Chelmsford, MA 01863Off Market
- $715,0003 bd2 ba1.3k sqft5 Barry Dr, North Chelmsford, MA 01863Off Market
- $719,4003 bd1 ba1.2k sqft12 Barry Dr, North Chelmsford, MA 01863Off Market
- $688,5004 bd1 ba1k sqft9 Barry Dr, North Chelmsford, MA 01863Off Market
- $669,5003 bd1 ba1k sqft3 Barry Dr, North Chelmsford, MA 01863Off Market
- $633,3002 bd1 ba1.6k sqft4 Barry Dr, North Chelmsford, MA 01863Off Market
A local agent can set up tours, give advice and negotiate with sellers.
Similar homes
- $819,9004 bd4 ba3k sqft61 Jordan St, North Chelmsford, MA 01863For Sale
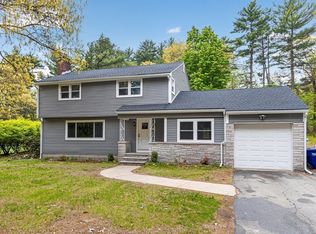 MLS ID #73519086, Paul Dunton, RE/MAX Triumph Realty. MLS PIN
 - $675,0003 bd2 ba1.3k sqft1582 Varnum Ave, Lowell, MA 01854For Sale
 MLS ID #73550802, Cheryl A. Maggio, LAER Realty Partners. MLS PIN
 - $688,0003 bd2 ba1.4k sqft24 Old Stage Rd, Chelmsford, MA 01824For Sale
 MLS ID #73541646, Susan Clark, RE/MAX Vision. MLS PIN
 - $679,0004 bd3 ba2.7k sqft168 Groton Rd, Westford, MA 01886For Sale
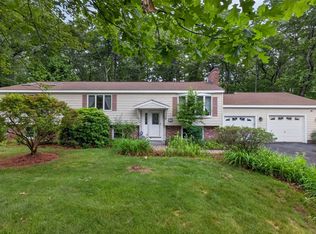 MLS ID #73540549, Panza Home Group, Panza Home Group. MLS PIN
 - $649,9893 bd2 ba1.4k sqft31 Carlisle St, Chelmsford, MA 01824For SaleMLS ID #73546528, William LeTendre, LAER Realty Partners. MLS PIN
- $699,9005 bd3 ba3k sqft615 Mammoth Rd, Dracut, MA 01826For SaleMLS ID #73550373, Sarah McCoy, LAER Realty Partners. MLS PIN
- $798,0004 bd2 ba2k sqft25 Glenwood Rd, Tewksbury, MA 01876For SaleMLS ID #73553102, Jenny Cheng, Coldwell Banker Realty - Lexington. MLS PIN
- $645,0004 bd2 ba1.9k sqft11 McFarlin Rd, Chelmsford, MA 01824For SaleMLS ID #73528965, Rachel Amato, Century 21 Your Way. MLS PIN
- $684,9004 bd3 ba1.9k sqft200 Nashua Rd, Groton, MA 01450For SaleMLS ID #73488870, Bryan Perreira, LAER Realty Partners. MLS PIN
- $699,9003 bd2 ba1.7k sqft26 Frederick Cir, Tewksbury, MA 01876For SaleMLS ID #73545128, Christina Terranova, Compass. MLS PIN
- $605,0003 bd2 ba1.5k sqft146 Acton Rd, Chelmsford, MA 01824For SaleMLS ID #73523705, Marc Ashman, Keller Williams Realty Evolution. MLS PIN
- $719,9004 bd4 ba3.3k sqft14 Terra Ln, Hudson, NH 03051For SaleMLS ID #73532037, Team Ladner, RE/MAX Harmony. MLS PIN
- $699,0004 bd3 ba2.8k sqft50 Wentworth Ave, Lowell, MA 01852For SaleMLS ID #73539384, The Espinola Group, Keller Williams Realty-Merrimack. MLS PIN
- $674,9003 bd2 ba2k sqft30 Dahlia Dr, Littleton, MA 01460For SaleMLS ID #73498802, Cheryl Cowley, Cowley Associates. MLS PIN
- $589,0003 bd1 ba1.3k sqft75 Proctor Rd, Chelmsford, MA 01824For SaleMLS ID #73534360, Steve Smith, Keller Williams Realty Boston Northwest. MLS PIN
- $650,0003 bd2 ba1.7k sqft320 North St, Tewksbury, MA 01876For SaleMLS ID #73536199, Team Ladner, RE/MAX Harmony. MLS PIN
- $650,0004 bd2 ba1.7k sqft23 Houghton St, Lowell, MA 01851For SaleMLS ID #73514073, Karen Hudson, Keller Williams Realty-Merrimack. MLS PIN
- $694,9003 bd3 ba2.5k sqft96 Sunrise Ave, Leominster, MA 01453For SaleMLS ID #73547159, Peter Hawthorne, Keller Williams Realty North Central. MLS PIN
- $775,0005 bd3 ba2.6k sqft64 Bancroft St, Dracut, MA 01826For SaleMLS ID #73545877, David Nicholaou, Re/Max Innovative Properties. MLS PIN
- $819,9004 bd4 ba3k sqft431 Martins Pond Rd, Groton, MA 01450For SaleMLS ID #73545187, Rachel Kiley, Compass. MLS PIN
