Skip main navigation
Sold for $448,000
  • $448,000

    8 BARSTOW Road #7-C, Great Neck, NY 11021

    1beds
    800sqft
    Stock Cooperative, Residential
    Built in 1929
    -- sqft lot
    $450,300 Zestimate®
    $560/sqft
    $2,944 Estimated rent

    Home value

    $450,300

    $410,000 - $495,000

    $2,944/mo

    Zestimate® history
    Loading
    Loading...

    Owner options

    List your home for rent

    $2,944/mo

    Rent Zestimate®

    Find your next renter with Zillow Rental Manager. Plus, with online applications, you can quickly screen prospective tenants – for free.

    Learn more

    $2,944/mo

    Rent Zestimate®

    Refinance and save

    $2,544/mo

    Est. payment

    Refinancing to a lower rate could help reduce your monthly payments and save thousands over the life of the loan.

    See today's rates

    $2,544/mo

    Est. payment

    Explore your selling options

    Work with a Zillow partner agent

    Leverage their expertise and Zillow's premium Showcase listings to get your home seen by more buyers.

    Get started

    List with your own agent

    Get your home in front of millions of buyers by listing it on Zillow.

    Learn how to do it

    Sell it yourself

    Take full control of how buyers see your home on Zillow by listing For Sale by Owner (FSBO).

    List your home

    What's special

    Sanctuary with luxurious comfortTree-lined burbsTwo close-by parksBbq areaMagnificent mahogany doorsFreshly paintedTop floor peaceful retreat
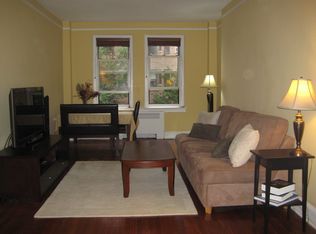
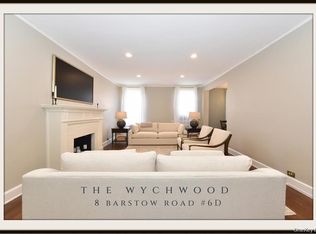
    GREAT NECK PLAZA 11021 - 1 Bed - 1 Bath // Proudly presenting a dreamy top floor Peaceful Retreat: The Wychwood @ 8 Barstow #7-C // Enter an oasis of calm, elevated by fine craftsmanship, luxurious finishes + expert attention to every detail // This turn-key offering is freshly painted + available fully furnished if desired, to make your move seamless // Magnificent mahogany doors, Base - crown mouldings throughout + an outrageously stunning library complete with bottom file cabinets, adorn the entire space // High-end lit Tray Ceiling detail as you Enter // Unreal sunset views featuring the NYC Skyline, out the West windows + East courtyard views through the Kitchen - Living Room // Windowed Bath with a Tub // Grand 10' Ceilings Throughout // The Wychwood @ 8 Barstow is the epitome of Historic Pre-War Elegance with the spirit of a Manhattan Park Avenue Mansion // Truly a Home with Bragging Rights, this co-op Building was Designed by Famous Architects to offer easy living in the tree-lined Burbs // Enjoy socializing in the Residents-Only Courtyard with a center water feature surrounded by mature trees + a BBQ area // Helpful Building Staff // Located by the LIRR with direct routes to Penn + Grand Central Madison, your NYC commute is a breeze // Grocery Stores, Cleaners + Salons are right outside, so the street offers many everyday conveniences including two close-by Parks // State-of-the-Art Laundry Facilities + Rentable Storage is in the buildings Basement // Parking is available with many options: Annual or Daily Stickers can be purchased at the outdoor lot across from the Building as well as Municipal Indoor Lots or Street + Meter Parking // Feline Friendly // Great Neck South SD // Access to Libraries, Water Park, Tennis, Tons of Cultural Activities for All Tastes including all the World Class Great Neck Amenities // Unbelievably Low Monthly of only $703 covers most expenses // Take the time, frustration + guess work out of a renovation, as the Seller has used fine taste to make your experience a Sanctuary with Luxurious comfort // Live like you've truly arrived....

    Zillow last checked:

    Listing updated:

    Listed by:

    Mindy Miles Greenberg 917-974-4500,

    Douglas Elliman Real Estate 516-627-2800

    Bought with:

    Beth A. Sitzer, 30SI0933489

    LAFFEY REAL ESTATE

    Source: OneKey® MLS as distributed by MLS GRID,MLS#: 985399MLS Logo

    Facts & features

    Interior

    Bedrooms & bathrooms
    • Bedrooms: 1
    • Bathrooms: 1
    • Full bathrooms: 1
    Heating
    • Oil, Steam
    Cooling
    • Multi Units, Wall/Window Unit(s)
    Appliances
    • Included: Dishwasher, Oven, Refrigerator
    Features
    • First Floor Bedroom, Beamed Ceilings, Built-in Features, Cathedral Ceiling(s), Crown Molding, Elevator, High Ceilings, High Speed Internet, His and Hers Closets, Marble Counters, Natural Woodwork, Primary Bathroom, Stone Counters, Tray Ceiling(s)
    • Flooring: Hardwood
    • Windows: Shutters
    • Basement: Common
    • Has fireplace: No
    • Common walls with other units/homes: No One Above
    Interior area
    • Total structure area: 800
    • Total interior livable area: 800 sqft

    Property

    Parking
    • Parking features: On Street, Other, Open
    • Has uncovered spaces: Yes
    Features
    • Has view: Yes
    • View description: Open, Skyline, Trees/Woods
    Details
    • Special conditions: None

    Construction

    Type & style
    • Home type: Cooperative
    • Architectural style: Other
    • Property subtype: Stock Cooperative, Residential
    • Attached to another structure: Yes
    Materials
    • Brick
    Condition
    • Year built: 1929

    Utilities & green energy

    • Sewer: Public Sewer
    • Water: Public
    • Utilities for property: Cable Connected, Electricity Connected, Natural Gas Connected, Phone Connected, Sewer Connected, Trash Collection Public, Water Connected

    Community & HOA

    HOA
    • Has HOA: No
    Location
    • Region: Great Neck

    Financial & listing details

    • Price per square foot: $560/sqft
    • Date on market: 4/15/2026
    • Cumulative days on market: 49 days
    • Listing agreement: Exclusive Agency
    • Electric utility on property: Yes

    Price history

    DateEventPrice
    9/2/2026Sold$448,000$560/sqft
    Source: OneKey® MLS as distributed by MLS GRID #985399 Report a problem
    6/3/2026Pending sale$448,000$560/sqft
    Source: OneKey® MLS as distributed by MLS GRID #985399 Report a problem
    4/15/2026Price change$448,000+2.1%$560/sqft
    Source: OneKey® MLS as distributed by MLS GRID #985399 Report a problem
    10/13/2024Listed for sale$439,000+26.3%$549/sqft
    Source: OneKey® MLS as distributed by MLS GRID #3584086 Report a problem
    6/30/2009Listing removed$347,500$434/sqft
    Source: Prudential Real Estate #2190373 Report a problem
    6/6/2009Listed for sale$347,500$434/sqft
    Source: Prudential Real Estate #2190373 Report a problem

    Public tax history

    Tax history is unavailable.

    Neighborhood: Great Neck Plaza

    Nearby schools

    GreatSchools rating
    Schools provided by the listing agent
    • Elementary: Saddle Rock School
    • Middle: Great Neck South Middle School
    • High: Great Neck South High School

    Source: OneKey® MLS as distributed by MLS GRID. This data may not be complete. We recommend contacting the local school district to confirm school assignments for this home.