Remarkable tudor estate with stunning golf course views. Set amid picturesque grounds directly behind the 15th tee of Hartford Golf Club. Built as his own residence in 1925 by noted architect Roy G. Bassette,designer of the iconic Heublein Tower. Beautifully preserved & elevated by stunning renovations & enhancements blending the very best of yesterday's character w/the comfort of today's modern amenities. Exquisite windows & frnch drs throughout the fine interior welcome abundant light & showcase the enchanting views. Fabulous entertaining in generous LR,DR,& FR,each w/frpl & charming detail. Striking architectural design in renovated Kit w/vaulted beamed ceiling,stylish pendants,10' quartz islnd,professional Viking appliances,& frpl brkfst rm.Open to breathtaking outdoor setting w/blue stone terrace,sitting walls,lush private lawns & gardens. Spacious remodeled mudrm well crafted w/current design & plentiful closets. Upper level hallways graced by archways & sunfilled alcoves offer 5 well size bdrs. Sumptuous frpl Primary Suite w/chic remodeled marble bth,& custom walk-in/dressing rm.3 addtl 2nd level bdrs,1 w/delightful sitting room,all w/updated bths. Private 5th bdr & newly renovated bth on 3rd fl. Convenient 2nd fl laundry.3 car grg w/walk up attic & EV charger. Adorable garden house/potting shed w/stone patio courtyard & lovely pergola.Gorgeous slate roof. Impressive circular drive. Sought after premier West Hartford location~Comfortable Luxury~Meticulously Maintained.
Sold for $1,375,000
$1,375,000
8 Bassette Lane, West Hartford, CT 06117
5beds
4,369sqft
Single Family Residence
Built in 1925
0.72 Acres Lot
$1,454,300 Zestimate®
$315/sqft
$6,356 Estimated rent
Home value
$1,454,300
$1.32M - $1.60M
$6,356/mo
Zestimate® history
Owner options
List your home for rent
$6,356/mo
Rent Zestimate®
Find your next renter with Zillow Rental Manager. Plus, with online applications, you can quickly screen prospective tenants – for free.
$6,356/mo
Rent Zestimate®
Refinance and save
$9,497/mo
Est. payment
Refinancing to a lower rate could help reduce your monthly payments and save thousands over the life of the loan.
$9,497/mo
Est. payment
Explore your selling options
Work with a Zillow partner agent
Leverage their expertise and Zillow's premium Showcase listings to get your home seen by more buyers.
Get startedList with your own agent
Get your home in front of millions of buyers by listing it on Zillow.
Learn how to do itSell it yourself
Take full control of how buyers see your home on Zillow by listing For Sale by Owner (FSBO).
List your homeWhat's special
Charming detailExquisite windowsVaulted beamed ceilingBlue stone terraceImpressive circular driveGorgeous slate roofStunning golf course views
Zillow last checked:
Listing updated:
Listed by:
Ellen Seifts 860-214-3540,
Berkshire Hathaway NE Prop. 860-677-7321
Bought with:
Evan L. Berman, RES.0772548
William Raveis Real Estate
Source: Smart MLS,MLS#: 24085853
Facts & features
Interior
Bedrooms & bathrooms
- Bedrooms: 5
- Bathrooms: 6
- Full bathrooms: 4
- 1/2 bathrooms: 2
Rooms
- Room types: Laundry, Sitting Room
Primary bedroom
- Features: Built-in Features, Fireplace, Full Bath, Walk-In Closet(s), Hardwood Floor
- Level: Upper
- Area: 306 Square Feet
- Dimensions: 17 x 18
Bedroom
- Features: Full Bath, Hardwood Floor
- Level: Upper
- Area: 224 Square Feet
- Dimensions: 14 x 16
Bedroom
- Features: Jack & Jill Bath, Hardwood Floor
- Level: Upper
- Area: 224 Square Feet
- Dimensions: 14 x 16
Bedroom
- Features: Jack & Jill Bath, Hardwood Floor
- Level: Upper
- Area: 198 Square Feet
- Dimensions: 11 x 18
Bedroom
- Features: Hardwood Floor
- Level: Third,Upper
- Area: 117 Square Feet
- Dimensions: 9 x 13
Dining room
- Features: Built-in Features, Fireplace, French Doors, Wide Board Floor
- Level: Main
- Area: 288 Square Feet
- Dimensions: 16 x 18
Family room
- Features: Beamed Ceilings, Built-in Features, Fireplace, Half Bath, Wide Board Floor
- Level: Main
- Area: 288 Square Feet
- Dimensions: 16 x 18
Kitchen
- Features: Remodeled, Beamed Ceilings, Quartz Counters, Fireplace, Kitchen Island, Hardwood Floor
- Level: Main
- Area: 336 Square Feet
- Dimensions: 12 x 28
Living room
- Features: Built-in Features, Fireplace, French Doors, Wide Board Floor
- Level: Main
- Area: 567 Square Feet
- Dimensions: 21 x 27
Study
- Features: Bay/Bow Window, French Doors, Hardwood Floor
- Level: Main
- Area: 165 Square Feet
- Dimensions: 11 x 15
Sun room
- Features: French Doors, Tile Floor
- Level: Main
- Area: 90 Square Feet
- Dimensions: 9 x 10
Heating
- Hot Water, Natural Gas
Cooling
- Central Air
Appliances
- Included: Gas Cooktop, Oven, Microwave, Range Hood, Subzero, Dishwasher, Washer, Dryer, Gas Water Heater, Water Heater
- Laundry: Upper Level, Mud Room
Features
- Entrance Foyer
- Doors: French Doors
- Basement: Full,Unfinished
- Attic: Storage,Walk-up
- Number of fireplaces: 5
Interior area
- Total structure area: 4,369
- Total interior livable area: 4,369 sqft
- Finished area above ground: 4,369
Property
Parking
- Total spaces: 3
- Parking features: Detached, Garage Door Opener
- Garage spaces: 3
Features
- Patio & porch: Terrace, Patio
- Exterior features: Lighting, Underground Sprinkler
- Has view: Yes
- View description: Golf Course
- Frontage type: Golf Course
Lot
- Size: 0.72 Acres
- Features: Few Trees, Cul-De-Sac, Landscaped
Details
- Parcel number: 2320479
- Zoning: R-20
Construction
Type & style
- Home type: SingleFamily
- Architectural style: Colonial,Tudor
- Property subtype: Single Family Residence
Materials
- Brick, Wood Siding, Stucco
- Foundation: Concrete Perimeter
- Roof: Slate
Condition
- New construction: No
- Year built: 1925
Utilities & green energy
- Sewer: Public Sewer
- Water: Public
- Utilities for property: Underground Utilities, Cable Available
Green energy
- Energy efficient items: Thermostat
Community & HOA
Community
- Features: Golf, Library, Medical Facilities, Park, Private School(s), Public Rec Facilities, Shopping/Mall
HOA
- Has HOA: Yes
- Services included: Snow Removal, Insurance
- HOA fee: $1,209 annually
Location
- Region: West Hartford
Financial & listing details
- Price per square foot: $315/sqft
- Tax assessed value: $632,670
- Annual tax amount: $26,794
- Date on market: 4/7/2025
Price history
| Date | Event | Price |
|---|---|---|
| 7/1/2025 | Sold | $1,375,000+1.9%$315/sqft |
Source:  Smart MLS #24085853 Report a problem Smart MLS #24085853 Report a problem | ||
| 4/30/2025 | Pending sale | $1,350,000$309/sqft |
Source: Smart MLS #24085853 Report a problem | ||
| 4/16/2025 | Contingent | $1,350,000$309/sqft |
Source:  Berkshire Hathaway HomeServices New England Properties #24085853 Report a problem Berkshire Hathaway HomeServices New England Properties #24085853 Report a problem | ||
| 4/7/2025 | Listed for sale | $1,350,000+38.5%$309/sqft |
Source: Smart MLS #24085853 Report a problem | ||
| 7/24/2019 | Sold | $975,000-7.1%$223/sqft |
Source: Smart MLS #170204035 Report a problem | ||
| 6/9/2019 | Pending sale | $1,050,000$240/sqft |
Source: Terra Realty #170204035 Report a problem | ||
| 6/8/2019 | Listed for sale | $1,050,000+13.5%$240/sqft |
Source: Terra Realty #170204035 Report a problem | ||
| 8/1/2011 | Sold | $925,000-2.5%$212/sqft |
Source: Smart MLS #G591223 Report a problem | ||
| 4/14/2011 | Price change | $949,000-5%$217/sqft |
Source: William Raveis Real Estate #G591223 Report a problem | ||
| 1/8/2011 | Listed for sale | $999,000-6.6%$229/sqft |
Source: William Raveis Real Estate #G591223 Report a problem | ||
| 7/26/2006 | Sold | $1,070,000$245/sqft |
Source: Public Record Report a problem | ||
Public tax history
| Year | Property taxes | Tax assessment |
|---|---|---|
| 2025 | $28,331 +5.7% | $632,670 |
| 2024 | $26,794 +3.5% | $632,670 |
| 2023 | $25,889 +0.6% | $632,670 |
| 2022 | $25,737 +14.6% | $632,670 +19.5% |
| 2021 | $22,455 +1.5% | $529,340 |
| 2020 | $22,126 +0.4% | $529,340 +0.5% |
| 2019 | $22,027 +2% | $526,960 |
| 2018 | $21,605 -0.8% | $526,960 -0.7% |
| 2017 | $21,779 -5.3% | $530,670 -11.6% |
| 2015 | $22,996 +2.5% | $600,250 |
| 2014 | $22,431 +2.9% | $600,250 |
| 2013 | $21,789 +0.3% | $600,250 -1.2% |
| 2012 | $21,717 -13.2% | $607,460 -4.3% |
| 2011 | $25,033 +2.8% | $634,700 |
| 2010 | $24,360 +2.2% | $634,700 |
| 2009 | $23,827 +1.2% | $634,700 |
| 2008 | $23,541 +31.7% | $634,700 +37.1% |
| 2007 | $17,878 +21.6% | $462,788 +25% |
| 2006 | $14,698 -6.4% | $370,230 +3.8% |
| 2005 | $15,711 +4.6% | $356,510 |
| 2004 | $15,016 +11.9% | $356,510 +0% |
| 2003 | $13,422 | $356,500 |
Find assessor info on the county website
Neighborhood: 06117
Nearby homes
- $1,387,8005 bd4 ba4.6k sqft11 Bassette Ln, West Hartford, CT 06117Off Market
- $2,012,7005 bd6 ba9.3k sqft6 Bassette Ln, West Hartford, CT 06117Off Market
- $1,322,2006 bd5 ba6.8k sqft2 Bassette Ln, West Hartford, CT 06117Off Market
- $624,8002 bd2 ba2.9k sqft1916 Albany Ave, West Hartford, CT 06117Off Market
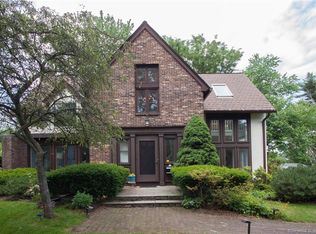
- $1,059,3004 bd3 ba3.4k sqft5 Bassette Ln, West Hartford, CT 06117Off Market
- $102,900-- bd-- ba-- sqft1944 Albany Ave, West Hartford, CT 06117Off Market
- $440,0003 bd3 ba2.4k sqft1906 Albany Ave, West Hartford, CT 06117Sold
- $1,794,1006 bd6 ba6.4k sqft6 Chesterfield Ln, West Hartford, CT 06117Off Market
Nearby schools
GreatSchools rating
- 9/10Aiken SchoolGrades: PK-5Distance: 1.5 mi
- 8/10King Philip Middle SchoolGrades: 6-8Distance: 1.1 mi
- 10/10Hall High SchoolGrades: 9-12Distance: 1.7 mi
Schools provided by the listing agent
- Elementary: Mary Louise Aiken
- Middle: King Philip
- High: Hall
Source: Smart MLS. This data may not be complete. We recommend contacting the local school district to confirm school assignments for this home.


Get pre-qualified for a loan
At Zillow Home Loans, we can pre-qualify you in as little as 5 minutes with no impact to your credit score.An equal housing lender. NMLS #10287.
Sell for more on Zillow
Get a Zillow Showcase℠ listing at no additional cost and you could sell for .
$1,454,300
2% more
+$29,086
With Zillow Showcase(estimated)
$1,483,386
- Connecticut
- Hartford County
- West Hartford
- 06117
- 8 Bassette Lane
Nearby cities
Nearby zip codes
Other West Hartford Topics
