Skip main navigation
Sold for $590,000
  • $590,000

    8 Bay Pine Dr, Ocean View, DE 19970

    4beds
    2,725sqft
    Single Family Residence
    Built in 2004
    9,148 Square Feet Lot
    $589,500 Zestimate®
    $217/sqft
    $2,804 Estimated rent

    Home value

    $589,500

    $548,000 - $637,000

    $2,804/mo

    Zestimate® history
    Loading
    Loading...

    Owner options

    List your home for rent

    $2,804/mo

    Rent Zestimate®

    Find your next renter with Zillow Rental Manager. Plus, with online applications, you can quickly screen prospective tenants – for free.

    Learn more

    $2,804/mo

    Rent Zestimate®

    Refinance and save

    $4,057/mo

    Est. payment

    Refinancing to a lower rate could help reduce your monthly payments and save thousands over the life of the loan.

    See today's rates

    $4,057/mo

    Est. payment

    Explore your selling options

    Work with a Zillow partner agent

    Leverage their expertise and Zillow's premium Showcase listings to get your home seen by more buyers.

    Get started

    List with your own agent

    Get your home in front of millions of buyers by listing it on Zillow.

    Learn how to do it

    Sell it yourself

    Take full control of how buyers see your home on Zillow by listing For Sale by Owner (FSBO).

    List your home

    What's special

    Built-in hot tubCommunity poolNew microwaveGreat roomCul-de-sac locationSpacious bonus roomGleaming hardwood floors
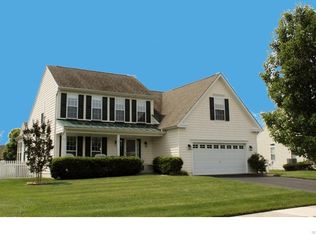
    Bright & Spacious Coastal Contemporary Home in Prime Cul-de-Sac Location – Just Minutes to Bethany Beach. Welcome to this well maintained 4-bedroom, 3-bath coastal home offering a perfect blend of comfort, style, and location! Nestled on a quiet cul-de-sac just steps from the community pool, this sun-filled two-story home features a spacious open floor plan designed for both everyday living and entertaining. This home offers a bright open floor plan with a large great room, 10’ high ceilings, gleaming hardwood floors, a cozy gas fireplace, and a stunning morning room wrapped in windows, skylights, and cathedral ceilings—blurring the lines between indoor and outdoor living. The expansive tile kitchen, complete with stainless steel appliances (new in 2019 & 2025), ample countertop & cabinet space, a breakfast bar, and a sunny eat-in dining area. A formal dining room off the kitchen adds flexibility and can easily be used as a home office. The first-floor primary suite is situated for privacy and includes dual walk-in closets, a large walk-in shower, dual vanities, and a private water closet. Two additional bedrooms and a full bath are located on the opposite wing, ideal for guests. Upstairs, a spacious bonus room, fourth bedroom with walk-in closet, and third full bath provide additional space for guests, multigenerational living, or hobbies. Outdoor living is a dream with a welcoming front porch, large screened porch, low-maintenance composite deck with vinyl railings, and a built-in hot tub—perfect for relaxing after a day at the beach. Original builder upgrades & features Include: Morning room with skylights, 4’ great room extension, Extra windows for enhanced natural light, tile flooring in kitchen-baths-sunroom, Underground irrigation system, 2-car garage with side entry and extra storage. The HVAC was replaced in 2016 by previous owners. Upgrades by current owners Include: Freshly painted first floor and 2nd floor stairway (2021), crown molding (2021), bead board accents (2021), some upgraded lighting fixtures (2021), New carpet in all first floor bedrooms (2021), New microwave (2025). Located just three doors down from the community pool and minutes from Bethany Beach, state parks, shopping, dining, and entertainment. Enjoy easy access to both Delaware and Maryland beaches while benefiting from low Delaware taxes and a low HOA fee. Move-in ready and packed with upgrades, this home is a must-see coastal retreat! Schedule your private tour today!

    Zillow last checked:

    Listing updated:

    Listed by:

    Brian Donahue 302-448-1474,

    Long & Foster Real Estate, Inc.

    Bought with:

    Molly Williams, RS-0037050

    Long & Foster Real Estate, Inc.

    Source: Bright MLS,MLS#: DESU2093162MLS Logo

    Facts & features

    Interior

    Bedrooms & bathrooms
    • Bedrooms: 4
    • Bathrooms: 3
    • Full bathrooms: 3
    • Main level bathrooms: 2
    • Main level bedrooms: 3
    Primary bedroom
    • Level: Main
    Bedroom 1
    • Level: Main
    Bedroom 2
    • Level: Main
    Bedroom 3
    • Level: Upper
    Primary bathroom
    • Level: Main
    Bathroom 3
    • Level: Upper
    Bonus room
    • Level: Upper
    Breakfast room
    • Level: Main
    Dining room
    • Level: Main
    Game room
    • Level: Main
    Kitchen
    • Level: Main
    Screened porch
    • Level: Main
    Other
    • Level: Main
    Heating
    • Forced Air, Heat Pump, Electric
    Cooling
    • Central Air, Electric
    Appliances
    • Included: Microwave, Built-In Range, Dishwasher, Disposal, Dryer, Exhaust Fan, Self Cleaning Oven, Refrigerator, Stainless Steel Appliance(s), Water Heater, Electric Water Heater
    • Laundry: Main Level
    Features
    • Bathroom - Tub Shower, Bathroom - Walk-In Shower, Breakfast Area, Ceiling Fan(s), Combination Kitchen/Dining, Combination Kitchen/Living, Dining Area, Entry Level Bedroom, Open Floorplan, Eat-in Kitchen, Kitchen - Table Space, Pantry, Primary Bath(s), Recessed Lighting, Walk-In Closet(s), Crown Molding, 9'+ Ceilings, Cathedral Ceiling(s), Dry Wall, High Ceilings
    • Flooring: Carpet, Ceramic Tile, Hardwood, Wood
    • Windows: Skylight(s), Window Treatments
    • Has basement: No
    • Number of fireplaces: 1
    • Fireplace features: Mantel(s), Gas/Propane, Glass Doors
    Interior area
    • Total structure area: 2,725
    • Total interior livable area: 2,725 sqft
    • Finished area above ground: 2,725
    • Finished area below ground: 0

    Property

    Parking
    • Total spaces: 6
    • Parking features: Garage Faces Front, Garage Door Opener, Inside Entrance, Asphalt, Attached, Driveway
    • Attached garage spaces: 2
    • Uncovered spaces: 4
    Accessibility
    • Accessibility features: 2+ Access Exits
    Features
    • Levels: One and One Half
    • Stories: 1
    • Patio & porch: Deck, Porch, Screened, Screened Porch
    • Exterior features: Lighting, Lawn Sprinkler, Bump-outs, Outdoor Shower
    • Pool features: Community
    • Has spa: Yes
    • Spa features: Hot Tub
    Lot
    • Size: 9,148 sqft
    • Dimensions: 76.00 x 113.00
    • Features: Cul-De-Sac, Front Yard, Landscaped, Rear Yard, SideYard(s)
    Details
    • Additional structures: Above Grade, Below Grade
    • Parcel number: 13417.00767.00
    • Zoning: MR
    • Special conditions: Standard

    Construction

    Type & style
    • Home type: SingleFamily
    • Architectural style: Coastal
    • Property subtype: Single Family Residence
    Materials
    • Frame, Aluminum Siding, Stick Built, Vinyl Siding
    • Foundation: Crawl Space
    • Roof: Architectural Shingle
    Condition
    • Very Good
    • New construction: No
    • Year built: 2004

    Utilities & green energy

    • Electric: 200+ Amp Service
    • Sewer: Public Sewer
    • Water: Public
    • Utilities for property: Cable Connected, Electricity Available, Phone Connected, Propane, Sewer Available, Water Available

    Community & neighborhood

    Security
    • Security features: Fire Sprinkler System
    Community
    • Community features: Pool
    Location
    • Region: Ocean View
    • Subdivision: Summerfield

    HOA & financial

    HOA
    • Has HOA: Yes
    • HOA fee: $1,400 annually
    • Amenities included: Pool
    • Services included: Common Area Maintenance, Pool(s), Management
    • Association name: HPS MANAGEMENT OF DELAWARE, SUMMERFIELD HOA-

    Other

    Other facts
    • Listing agreement: Exclusive Right To Sell
    • Listing terms: Cash,Conventional
    • Ownership: Fee Simple

    Price history

    DateEventPrice
    11/19/2025Sold$590,000-1.7%$217/sqft
    Source: Bright MLS #DESU2093162 Report a problem
    10/27/2025Pending sale$599,900$220/sqft
    Source: Long & Foster Broker Feed #DESU2093162 Report a problem
    10/8/2025Price change$599,900-3.1%$220/sqft
    Source: Bright MLS #DESU2093162 Report a problem
    9/7/2025Listed for sale$619,000+60.8%$227/sqft
    Source: Bright MLS #DESU2093162 Report a problem
    11/19/2018Sold$385,000-3.8%$141/sqft
    Source: Public Record Report a problem
    9/5/2018Listed for sale$400,000+1.3%$147/sqft
    Source: 1ST CHOICE PROPERTIES LLC #1002489380 Report a problem
    5/10/2011Sold$395,000-7.1%$145/sqft
    Source: Agent Provided Report a problem
    3/20/2011Price change$425,000-2.3%$156/sqft
    Source: RE/MAX BY THE SEA #582069 Report a problem
    10/8/2010Listed for sale$435,000$160/sqft
    Source: REMAX By The Sea #582069 Report a problem

    Public tax history

    YearProperty taxesTax assessment
    2025$1,228 -16.4%$281,950 +706.7%
    2024$1,469 +0.1%$34,950
    2023$1,468 +1.6%$34,950
    2022$1,444 +3%$34,950
    2021$1,402 +4.7%$34,950
    2020$1,339 $34,950
    2019$1,339 +0.4%$34,950
    2018$1,333 +0.9%$34,950
    2017$1,322 +12.5%$34,950
    2016$1,174 -3%$34,950
    2015$1,210 +1.5%$34,950
    2014$1,192 -1.1%$34,950
    2013$1,205 +2.7%$34,950
    2012$1,174 +60.2%$34,950
    2011$733 $34,950
    2010$733 +0.3%$34,950
    2009$730 $34,950
    2008-- --
    2007-- --
    2006-- --
    2005-- --
    2004-- --
    2003-- --

    Find assessor info on the county website

    Neighborhood: 19970

    Nearby schools

    GreatSchools rating
    Schools provided by the listing agent
    • District: Indian River

    Source: Bright MLS. This data may not be complete. We recommend contacting the local school district to confirm school assignments for this home.

    Get pre-qualified for a loan
    At Zillow Home Loans, we can pre-qualify you in as little as 5 minutes with no impact to your credit score.

    An equal housing lender. NMLS #10287.

    Sell for more on Zillow
    Get a Zillow Showcase℠ listing at no additional cost and you could sell for .
    $589,500
    2% more
    +$11,790
    With Zillow Showcase(estimated)
    $601,290