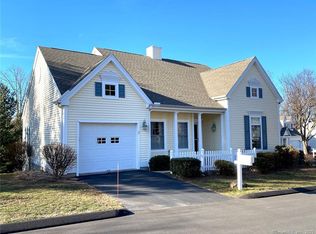
Welcome to O'Meara Farm, Farmington's desirable stand alone 55+ community. This home is located on a cul de sac with a private deck overlooking a wooded area. The main level offers an eat in kitchen, a dining room/living room combination with a cozy gas fireplace and newly refinished hardwood floors. Completing this level is a tiled sunroom with sliders to the deck and both a primary suite with two large walk in closets and an additional bedroom that was used as a den, both with engineered hardwood floors. The laundry area is on the main level. The second level offers another primary bedroom with an ensuite full bath. There is also an office with a skylight and acess to the attic on the second level. Lots of storage available in the unfinished basement and attic area. The location is close to the highway, UCONN Health Center, West Farms Mall and West Hartford center for shopping and dining.
Sold for $530,000
$530,000
8 Bayberry Circle #8, Farmington, CT 06032
3beds
1,933sqft
Condominium, Single Family Residence
Built in 2001
-- sqft lot
$576,000 Zestimate®
$274/sqft
$3,654 Estimated rent
Home value
$576,000
$524,000 - $634,000
$3,654/mo
Zestimate® history
Owner options
List your home for rent
$3,654/mo
Rent Zestimate®
Find your next renter with Zillow Rental Manager. Plus, with online applications, you can quickly screen prospective tenants – for free.
$3,654/mo
Rent Zestimate®
Refinance and save
$4,259/mo
Est. payment
Refinancing to a lower rate could help reduce your monthly payments and save thousands over the life of the loan.
$4,259/mo
Est. payment
Explore your selling options
Work with a Zillow partner agent
Leverage their expertise and Zillow's premium Showcase listings to get your home seen by more buyers.
Get startedList with your own agent
Get your home in front of millions of buyers by listing it on Zillow.
Learn how to do itSell it yourself
Take full control of how buyers see your home on Zillow by listing For Sale by Owner (FSBO).
List your homeWhat's special
Cozy gas fireplaceTiled sunroomSliders to the deckOffice with a skylightNewly refinished hardwood floorsEngineered hardwood floors
Zillow last checked:
Listing updated:
Listed by:
Judi W. McCabe 860-558-5786,
Carol Cole Real Estate, LLC 860-212-0687
Bought with:
Unrepresented Buyer/Tenant
Unrepresented Buyer
Source: Smart MLS,MLS#: 24074821
Facts & features
Interior
Bedrooms & bathrooms
- Bedrooms: 3
- Bathrooms: 3
- Full bathrooms: 3
Primary bedroom
- Features: Full Bath, Stall Shower, Walk-In Closet(s), Engineered Wood Floor
- Level: Main
- Area: 198 Square Feet
- Dimensions: 12 x 16.5
Bedroom
- Features: Engineered Wood Floor
- Level: Main
- Area: 149.81 Square Feet
- Dimensions: 11.75 x 12.75
Bedroom
- Features: Bedroom Suite, Walk-In Closet(s), Wall/Wall Carpet, Tub w/Shower
- Level: Upper
- Area: 272.08 Square Feet
- Dimensions: 17.9 x 15.2
Dining room
- Features: Hardwood Floor
- Level: Main
- Area: 133.35 Square Feet
- Dimensions: 10.5 x 12.7
Kitchen
- Features: Dining Area, Hardwood Floor
- Level: Main
- Area: 165 Square Feet
- Dimensions: 11 x 15
Living room
- Features: Fireplace, Hardwood Floor
- Level: Main
- Area: 212.35 Square Feet
- Dimensions: 13.7 x 15.5
Sun room
- Features: Balcony/Deck, Sliders, Tile Floor
- Level: Main
- Area: 120 Square Feet
- Dimensions: 10 x 12
Heating
- Forced Air, Natural Gas
Cooling
- Central Air
Appliances
- Included: Electric Range, Microwave, Refrigerator, Dishwasher, Disposal
- Laundry: Main Level
Features
- Basement: Full
- Number of fireplaces: 1
- Common walls with other units/homes: End Unit
Interior area
- Total structure area: 1,933
- Total interior livable area: 1,933 sqft
- Finished area above ground: 1,933
Property
Parking
- Total spaces: 1
- Parking features: Attached
- Attached garage spaces: 1
Features
- Stories: 2
- Patio & porch: Deck
Lot
- Features: Few Trees, Cul-De-Sac
Details
- Parcel number: 2397833
- Zoning: 55+ community
Construction
Type & style
- Home type: Condo
- Property subtype: Condominium, Single Family Residence
- Attached to another structure: Yes
Materials
- Vinyl Siding
Condition
- New construction: No
- Year built: 2001
Details
- Builder model: Rosewood
Utilities & green energy
- Sewer: Public Sewer
- Water: Public
Community & HOA
Community
- Features: Adult Community 55
- Senior community: Yes
HOA
- Has HOA: Yes
- Amenities included: Management
- Services included: Maintenance Grounds, Snow Removal
- HOA fee: $405 monthly
Location
- Region: Farmington
Financial & listing details
- Price per square foot: $274/sqft
- Tax assessed value: $433,000
- Annual tax amount: $7,714
- Date on market: 2/28/2025
Price history
| Date | Event | Price |
|---|---|---|
| 4/3/2025 | Sold | $530,000+1%$274/sqft |
Source:  Smart MLS #24074821 Report a problem Smart MLS #24074821 Report a problem | ||
| 3/8/2025 | Pending sale | $525,000$272/sqft |
Source: Smart MLS #24074821 Report a problem | ||
| 2/28/2025 | Listed for sale | $525,000+65.4%$272/sqft |
Source: Smart MLS #24074821 Report a problem | ||
| 7/17/2009 | Sold | $317,500$164/sqft |
Source: Smart MLS #G523529 Report a problem | ||
Public tax history
Tax history is unavailable.
Neighborhood: 06032
Nearby homes
- $509,6004 bd3 ba2.3k sqft76 Bayberry Cir #A, Farmington, CT 06032Off Market
- $513,4003 bd3 ba1.8k sqft7 Barns Hill Rd #7, Farmington, CT 06032Off Market
- $583,0003 bd3 ba1.9k sqft14 Honeysuckle Drive, Farmington, CT 06032Off Market

- $533,0003 bd3 ba1.9k sqft4 Bayberry Cir, Farmington, CT 06032Off Market
- $587,5003 bd2 ba1.9k sqft3 Bayberry Cir, Farmington, CT 06032Off Market
- $542,6003 bd3 ba1.8k sqft1 Bayberry Cir, Farmington, CT 06032Off Market
- $536,7003 bd3 ba1.9k sqft2 Bayberry Cir, Farmington, CT 06032Off Market
- $513,5003 bd3 ba1.9k sqft2 Cinnamon Rdg, Farmington, CT 06032Sold
Nearby schools
GreatSchools rating
- 9/10East Farms SchoolGrades: K-4Distance: 0.8 mi
- 9/10Irving A. Robbins Middle SchoolGrades: 7-8Distance: 0.6 mi
- 10/10Farmington High SchoolGrades: 9-12Distance: 4 mi
Schools provided by the listing agent
- Elementary: East Farms
- Middle: Robbins,West Woods
- High: Farmington
Source: Smart MLS. This data may not be complete. We recommend contacting the local school district to confirm school assignments for this home.


Get pre-qualified for a loan
At Zillow Home Loans, we can pre-qualify you in as little as 5 minutes with no impact to your credit score.An equal housing lender. NMLS #10287.
Sell for more on Zillow
Get a Zillow Showcase℠ listing at no additional cost and you could sell for .
$576,000
2% more
+$11,520
With Zillow Showcase(estimated)
$587,520
- Connecticut
- Hartford County
- Farmington
- 06032
- 8 Bayberry Circle Unit 8
Nearby cities
Nearby zip codes
Other Farmington Topics
