Welcome to this exquisite colonial nestled on a private .92-acre property, adorned with lush greenery. It has 4 spacious bedrooms and 3 beautifully appointed full bathrooms, offering unparalleled comfort and elegance. As you step inside, you will be greeted by an inviting 2-story foyer. The main level offers a seamless flow between the living spaces, allowing effortless entertaining & family gatherings. The Formal Living Room is the perfect retreat to read or relax. The spacious sunlit Great Room is the perfect place to unwind, featuring large windows, access to the rear deck and a cozy fireplace that adds warmth and character. As usual, the heart of the home lies in the expansive Kitchen, equipped w/ stainless steel appliances, ample cabinetry, a pantry, corian countertops, & center island for culinary enthusiasts to find inspiration. It seamlessly transitions into a casual eating area providing a serene setting to enjoy your morning coffee while overlooking the picturesque backyard. Adjacent to the Kitchen, is the elegant Formal Dining Room, ideal for hosting intimate dinner parties or celebratory feasts. Also on the main level, you will find a full bath and office which could be used as a guest room. On the second floor, you will love the luxurious Primary Bedroom, with private ensuite bathroom and a spacious walk-in closet - plus 3 additional generously sized bedrooms. The walk-out lower level is plumbed for a full bath and can easily be finished for added living space. The bathrooms throughout the home are tastefully designed and the large laundry room is conveniently located on the second level. The lower level offers a large Mud Room that connects into the two car garage and also the unfinished walk out basement. The exterior of this colonial gem is a true oasis. The expansive front porch is the perfect place to enjoy a cup of coffee or just sit back and enjoy the view. The backyard offers endless possibilities, whether hosting outdoor gatherings or creating a private garden retreat. The lush greenery and mature trees create a sense of peace and tranquility, making this property the perfect escape from the everyday hustle and bustle. Located in a highly desirable neighborhood, this home provides both privacy and convenience. With its close proximity to shopping, restaurants and recreational amenities, it offers the perfect balance between suburban tranquility and urban convenience. Don't miss the opportunity to make this dream home yours, as it promises a luxurious and serene lifestyle in a picturesque setting.
Sold for $550,000
$550,000
8 Bayberry Lane, New Milford, CT 06776
4beds
2,867sqft
Single Family Residence
Built in 2001
0.92 Acres Lot
$640,400 Zestimate®
$192/sqft
$5,001 Estimated rent
Home value
$640,400
$608,000 - $672,000
$5,001/mo
Zestimate® history
Owner options
List your home for rent
$5,001/mo
Rent Zestimate®
Find your next renter with Zillow Rental Manager. Plus, with online applications, you can quickly screen prospective tenants – for free.
$5,001/mo
Rent Zestimate®
Refinance and save
$3,849/mo
Est. payment
Refinancing to a lower rate could help reduce your monthly payments and save thousands over the life of the loan.
$3,849/mo
Est. payment
Explore your selling options
Work with a Zillow partner agent
Leverage their expertise and Zillow's premium Showcase listings to get your home seen by more buyers.
Get startedList with your own agent
Get your home in front of millions of buyers by listing it on Zillow.
Learn how to do itSell it yourself
Take full control of how buyers see your home on Zillow by listing For Sale by Owner (FSBO).
List your homeWhat's special
Cozy fireplaceRear deckPrivate ensuite bathroomSpacious walk-in closetClose proximity to shoppingCenter islandCasual eating area
Zillow last checked:
Listing updated:
Listed by:
The Vanderblue Team at Higgins Group,
Colleen Murray 203-545-5211,
Higgins Group Real Estate 203-254-9000,
Co-Listing Agent: Floria Polverari 203-615-3170,
Higgins Group Real Estate
Bought with:
Julie Hartmann, REB.0792568
Coldwell Banker Realty
Source: Smart MLS,MLS#: 170580293
Facts & features
Interior
Bedrooms & bathrooms
- Bedrooms: 4
- Bathrooms: 3
- Full bathrooms: 3
Rooms
- Room types: Laundry
Primary bedroom
- Features: Vaulted Ceiling(s), Ceiling Fan(s), Full Bath, Whirlpool Tub, Walk-In Closet(s), Wall/Wall Carpet
- Level: Upper
- Area: 556.2 Square Feet
- Dimensions: 20.6 x 27
Bedroom
- Features: Ceiling Fan(s), Wall/Wall Carpet
- Level: Upper
- Area: 141.12 Square Feet
- Dimensions: 11.2 x 12.6
Bedroom
- Features: Wall/Wall Carpet
- Level: Upper
- Area: 174.2 Square Feet
- Dimensions: 13.4 x 13
Bedroom
- Features: Wall/Wall Carpet
- Level: Upper
- Area: 132.84 Square Feet
- Dimensions: 10.8 x 12.3
Dining room
- Features: Hardwood Floor
- Level: Main
- Area: 183.4 Square Feet
- Dimensions: 13.1 x 14
Family room
- Features: Fireplace, Sliders, Hardwood Floor
- Level: Main
- Area: 437.92 Square Feet
- Dimensions: 16.1 x 27.2
Kitchen
- Features: Corian Counters, Dining Area, Kitchen Island, Pantry, Hardwood Floor
- Level: Main
- Area: 676.2 Square Feet
- Dimensions: 27.6 x 24.5
Living room
- Features: French Doors, Hardwood Floor
- Level: Main
- Area: 192.4 Square Feet
- Dimensions: 14.8 x 13
Office
- Level: Main
- Area: 92.92 Square Feet
- Dimensions: 9.2 x 10.1
Heating
- Forced Air, Zoned, Oil
Cooling
- Ceiling Fan(s), Central Air
Appliances
- Included: Cooktop, Oven, Microwave, Refrigerator, Dishwasher, Washer, Dryer, Water Heater
- Laundry: Upper Level, Mud Room
Features
- Entrance Foyer
- Basement: Unfinished,Concrete,Interior Entry,Walk-Out Access
- Attic: Walk-up
- Number of fireplaces: 1
Interior area
- Total structure area: 2,867
- Total interior livable area: 2,867 sqft
- Finished area above ground: 2,867
Property
Parking
- Total spaces: 2
- Parking features: Attached, Driveway, Paved, Private
- Attached garage spaces: 2
- Has uncovered spaces: Yes
Features
- Patio & porch: Deck, Porch
- Exterior features: Rain Gutters
Lot
- Size: 0.92 Acres
- Features: Rear Lot, Cul-De-Sac, Wooded
Details
- Additional structures: Shed(s)
- Parcel number: 1879970
- Zoning: R40
Construction
Type & style
- Home type: SingleFamily
- Architectural style: Colonial
- Property subtype: Single Family Residence
Materials
- Vinyl Siding
- Foundation: Concrete Perimeter
- Roof: Asphalt
Condition
- New construction: No
- Year built: 2001
Utilities & green energy
- Sewer: Septic Tank
- Water: Well
Community & HOA
Community
- Features: Golf, Lake, Library, Medical Facilities, Park, Shopping/Mall, Stables/Riding, Tennis Court(s)
- Subdivision: Merryall
HOA
- Has HOA: No
Location
- Region: New Milford
Financial & listing details
- Price per square foot: $192/sqft
- Tax assessed value: $285,520
- Annual tax amount: $8,274
- Date on market: 8/19/2023
- Exclusions: Kitchen and Dining Room Chandeliers excluded.
Price history
| Date | Event | Price |
|---|---|---|
| 8/18/2023 | Sold | $550,000-1.8%$192/sqft |
Source:  Smart MLS #170580293 Report a problem Smart MLS #170580293 Report a problem | ||
| 7/20/2023 | Pending sale | $560,000$195/sqft |
Source: Smart MLS #170580293 Report a problem | ||
| 7/7/2023 | Listed for sale | $560,000+56%$195/sqft |
Source: Smart MLS #170580293 Report a problem | ||
| 5/31/2001 | Sold | $359,000$125/sqft |
Source: Public Record Report a problem | ||
Public tax history
| Year | Property taxes | Tax assessment |
|---|---|---|
| 2025 | $8,840 +4% | $285,520 |
| 2024 | $8,500 +2.7% | $285,520 |
| 2023 | $8,274 +2.2% | $285,520 |
| 2022 | $8,094 +1.4% | $285,520 |
| 2021 | $7,986 -1.5% | $285,520 +1% |
| 2020 | $8,109 -0.1% | $282,730 |
| 2019 | $8,114 +1.9% | $282,730 |
| 2018 | $7,965 +3.4% | $282,730 |
| 2017 | $7,704 +1.8% | $282,730 |
| 2016 | $7,569 -2.4% | $282,730 -2.5% |
| 2015 | $7,754 | $289,870 |
Find assessor info on the county website
Neighborhood: 06776
Nearby homes
- $527,8003 bd3 ba1.8k sqft148 Aspetuck Ridge Rd, New Milford, CT 06776Off Market
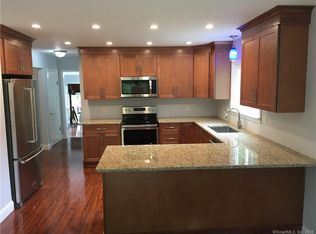
- $856,5005 bd3 ba4k sqft10 Bayberry Ln, New Milford, CT 06776Off Market
- $671,7004 bd3 ba3k sqft12 Bayberry Ln, New Milford, CT 06776Off Market
- $540,8201.01 Acres6 Bayberry Ln, New Milford, CT 06776Off Market
- $642,4004 bd3 ba2.8k sqft14 Bayberry Ln, New Milford, CT 06776Off Market
- $620,8004 bd2 ba2.5k sqft132 Aspetuck Ridge Rd, New Milford, CT 06776Off Market
- $663,6004 bd3 ba2.4k sqft145 Aspetuck Ridge Rd, New Milford, CT 06776Off Market
- $733,5004 bd3 ba2.4k sqft2 Bayberry Ln, New Milford, CT 06776Off Market
Nearby schools
GreatSchools rating
- NANorthville Elementary SchoolGrades: PK-2Distance: 2.1 mi
- 5/10Schaghticoke Middle SchoolGrades: 6-8Distance: 2.2 mi
- 6/10New Milford High SchoolGrades: 9-12Distance: 5.2 mi
Schools provided by the listing agent
- Elementary: Northville
- Middle: Schaghticoke,Sarah Noble
- High: New Milford
Source: Smart MLS. This data may not be complete. We recommend contacting the local school district to confirm school assignments for this home.


Get pre-qualified for a loan
At Zillow Home Loans, we can pre-qualify you in as little as 5 minutes with no impact to your credit score.An equal housing lender. NMLS #10287.
Sell for more on Zillow
Get a Zillow Showcase℠ listing at no additional cost and you could sell for .
$640,400
2% more
+$12,808
With Zillow Showcase(estimated)
$653,208
- Connecticut
- Litchfield County
- New Milford
- 06776
- 8 Bayberry Lane
Nearby cities
Nearby neighborhoods
Nearby zip codes
Other New Milford Topics
