Skip main navigation
Sold for $575,000
  • $575,000

    8 Bayberry Rd, Carlisle, PA 17013

    4beds
    3,210sqft
    Single Family Residence
    Built in 2005
    0.54 Acres Lot
    $577,000 Zestimate®
    $179/sqft
    $3,176 Estimated rent

    Home value

    $577,000

    $548,000 - $606,000

    $3,176/mo

    Zestimate® history
    Loading
    Loading...

    Owner options

    List your home for rent

    $3,176/mo

    Rent Zestimate®

    Find your next renter with Zillow Rental Manager. Plus, with online applications, you can quickly screen prospective tenants – for free.

    Learn more

    $3,176/mo

    Rent Zestimate®

    Refinance and save

    $3,698/mo

    Est. payment

    Refinancing to a lower rate could help reduce your monthly payments and save thousands over the life of the loan.

    See today's rates

    $3,698/mo

    Est. payment

    Explore your selling options

    Work with a Zillow partner agent

    Leverage their expertise and Zillow's premium Showcase listings to get your home seen by more buyers.

    Get started

    List with your own agent

    Get your home in front of millions of buyers by listing it on Zillow.

    Learn how to do it

    Sell it yourself

    Take full control of how buyers see your home on Zillow by listing For Sale by Owner (FSBO).

    List your home

    What's special

    Warm and inviting atmosphereFinished basementCozy firepitCustom milled trim workMeticulously maintained interiorFantastic media roomFantastic lot
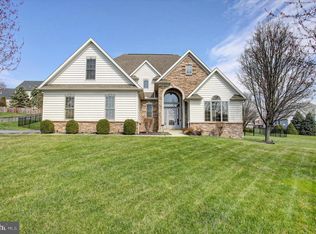
    Welcome to Meadowbrook Farms! This stunning property sits on just over a ½ acre of beautifully fenced land, offering privacy and space. Enjoy outdoor living on the expansive stamped concrete patio, complete with a cozy firepit—perfect for entertaining or relaxing under the stars. Located in a unique neighborhood within the desirable CV School District, this home combines the charm of large lots and beautiful homes with the convenience of nearby amenities. The meticulously maintained interior features Brazilian hardwood cherry floors throughout most of the first and second floors, creating a warm and inviting atmosphere. The open flow from the kitchen to the family room enhances the home’s livability, while custom milled trim work adds a touch of character and elegance. Retreat to the generously sized primary bedroom, which includes a cozy sitting area, sauna, walk-in closet, and a spacious bathroom loaded with unique features, there is added walk in attic space in the walk in closet. The finished basement offers a fantastic media room, a half bath, and ample storage space, perfect for all your needs. This beautiful home, coupled with its fantastic lot, is a must-see!

    Zillow last checked:

    Listing updated:

    Listed by:

    Michelle Sneidman 717-439-6531,

    Keller Williams of Central PA,

    Co-Listing Agent: Trenton R Sneidman 717-364-6291,

    Keller Williams of Central PA

    Bought with:

    BRI MACLAIN, RS340223

    Inch & Co. Real Estate, LLC

    Source: Bright MLS,MLS#: PACB2052584MLS Logo

    Facts & features

    Interior

    Bedrooms & bathrooms
    • Bedrooms: 4
    • Bathrooms: 4
    • Full bathrooms: 2
    • 1/2 bathrooms: 2
    • Main level bathrooms: 1
    Rooms
    • Room types: Living Room, Dining Room, Primary Bedroom, Bedroom 2, Bedroom 3, Kitchen, Family Room, Bedroom 1, Laundry, Media Room, Bathroom 1, Primary Bathroom, Half Bath
    Primary bedroom
    • Features: Ceiling Fan(s), Walk-In Closet(s), Flooring - Solid Hardwood, Attic - Floored
    • Level: Upper
    Bedroom 1
    • Features: Flooring - Solid Hardwood, Ceiling Fan(s)
    • Level: Upper
    Bedroom 2
    • Features: Flooring - Solid Hardwood, Ceiling Fan(s)
    • Level: Upper
    Bedroom 3
    • Features: Flooring - Solid Hardwood, Ceiling Fan(s)
    • Level: Upper
    Primary bathroom
    • Features: Double Sink, Bathroom - Walk-In Shower, Soaking Tub, Flooring - Ceramic Tile
    • Level: Upper
    Bathroom 1
    • Features: Double Sink, Flooring - Ceramic Tile, Bathroom - Tub Shower
    • Level: Upper
    Dining room
    • Features: Flooring - HardWood, Crown Molding
    • Level: Main
    Family room
    • Features: Flooring - HardWood, Fireplace - Gas
    • Level: Main
    Half bath
    • Features: Flooring - Ceramic Tile
    • Level: Main
    Half bath
    • Features: Flooring - Ceramic Tile
    • Level: Lower
    Kitchen
    • Features: Flooring - HardWood, Lighting - Pendants, Pantry, Countertop(s) - Solid Surface
    • Level: Main
    Laundry
    • Features: Flooring - Ceramic Tile
    • Level: Main
    Living room
    • Features: Flooring - HardWood, Crown Molding
    • Level: Main
    Media room
    • Features: Flooring - Carpet
    • Level: Lower
    Heating
    • Forced Air, Natural Gas
    Cooling
    • Central Air, Electric
    Appliances
    • Included: Refrigerator, Microwave, Dishwasher, Disposal, Oven/Range - Gas, Washer, Dryer, Gas Water Heater
    • Laundry: Main Level, Laundry Room
    Features
    • Bathroom - Tub Shower, Bathroom - Walk-In Shower, Ceiling Fan(s), Pantry, Floor Plan - Traditional, Family Room Off Kitchen, Formal/Separate Dining Room, Eat-in Kitchen, Primary Bath(s), Walk-In Closet(s)
    • Flooring: Hardwood, Carpet, Wood
    • Windows: Double Hung
    • Basement: Finished,Heated,Walk-Out Access
    • Has fireplace: No
    Interior area
    • Total structure area: 3,210
    • Total interior livable area: 3,210 sqft
    • Finished area above ground: 2,560
    • Finished area below ground: 650

    Property

    Parking
    • Total spaces: 4
    • Parking features: Garage Faces Front, Garage Door Opener, Asphalt, Attached, Driveway, Off Street
    • Attached garage spaces: 2
    • Uncovered spaces: 2
    Accessibility
    • Accessibility features: None
    Features
    • Levels: Two
    • Stories: 2
    • Patio & porch: Patio
    • Exterior features: Extensive Hardscape
    • Pool features: None
    • Fencing: Wood
    Lot
    • Size: 0.54 Acres
    • Features: Landscaped, Rear Yard
    Details
    • Additional structures: Above Grade, Below Grade
    • Parcel number: 21060019024
    • Zoning: RESIDENTIAL
    • Special conditions: Standard

    Construction

    Type & style
    • Home type: SingleFamily
    • Architectural style: Traditional
    • Property subtype: Single Family Residence
    Materials
    • Vinyl Siding, Stone
    • Foundation: Concrete Perimeter
    • Roof: Asphalt,Fiberglass
    Condition
    • Very Good
    • New construction: No
    • Year built: 2005

    Utilities & green energy

    • Electric: 200+ Amp Service
    • Sewer: Public Sewer
    • Water: Public

    Community & HOA

    Community
    • Subdivision: Meadowbrook Farms
    HOA
    • Has HOA: Yes
    • HOA fee: $50 annually
    • HOA name: MEADOWBROOK FARMS HOA
    Location
    • Region: Carlisle
    • Municipality: MIDDLESEX TWP

    Financial & listing details

    • Price per square foot: $179/sqft
    • Tax assessed value: $365,100
    • Annual tax amount: $6,584
    • Date on market: 4/24/2026
    • Listing agreement: Exclusive Right To Sell
    • Listing terms: Cash,Conventional,VA Loan
    • Inclusions: Kitchen Refrigerator, Fire Pit, Washer / Dryer, Sauna In Mb
    • Ownership: Fee Simple

    Price history

    DateEventPrice
    7/2/2026Sold$575,000-0.8%$179/sqft
    Source: Bright MLS #PACB2052584 Report a problem
    6/4/2026Pending sale$579,900$181/sqft
    Source: Bright MLS #PACB2052584 Report a problem
    5/8/2026Price change$579,900-3.3%$181/sqft
    Source: Bright MLS #PACB2052584 Report a problem
    5/2/2026Price change$599,900-1.6%$187/sqft
    Source: Bright MLS #PACB2052584 Report a problem
    4/24/2026Listed for sale$609,900+480.9%$190/sqft
    Source: Bright MLS #PACB2052584 Report a problem
    9/7/2018Listing removed$105,000$33/sqft
    Source: TeamPete Realty Services, Inc. #1002243536 Report a problem
    8/15/2018Listed for sale$105,000-70.8%$33/sqft
    Source: TeamPete Realty Services, Inc. #1002243536 Report a problem
    9/1/2006Sold$360,000+9.7%$112/sqft
    Source: Public Record Report a problem
    5/24/2005Sold$328,100$102/sqft
    Source: Public Record Report a problem

    Public tax history

    YearProperty taxesTax assessment
    2025$6,377 +7.3%$365,100
    2024$5,943 +2.8%$365,100
    2023$5,780 +5.7%$365,100
    2022$5,467 $365,100
    2021$5,467 +3.9%$365,100
    2020$5,261 +224.5%$365,100
    2019$1,621 -67.6%$365,100
    2018$5,012 $365,100
    2017-- $365,100
    2016-- $365,100
    2015-- $365,100
    2014-- $365,100
    2013-- $365,100
    2012-- $365,100
    2011-- $365,100 +16.1%
    2010-- $314,340
    2009-- $314,340
    2008-- $314,340
    2007-- $314,340
    2006-- $314,340
    Find assessor info on the county website

    Neighborhood: Schlusser

    Nearby schools

    GreatSchools rating
    Schools provided by the listing agent
    • Elementary: Middlesex
    • Middle: Eagle View
    • High: Cumberland Valley
    • District: Cumberland Valley

    Source: Bright MLS. This data may not be complete. We recommend contacting the local school district to confirm school assignments for this home.

    Get pre-qualified for a loan
    At Zillow Home Loans, we can pre-qualify you in as little as 5 minutes with no impact to your credit score.

    An equal housing lender. NMLS #10287.

    Sell for more on Zillow
    Get a Zillow Showcase℠ listing at no additional cost and you could sell for .
    $577,000
    2% more
    +$11,540
    With Zillow Showcase(estimated)
    $588,540