Skip main navigation
Under contract
  • $648,500

    8 Baymeadow Lane, Savannah, GA 31405

    4beds
    3,000sqft
    : 
    $4,352/mo
    Get pre-qualified
    Single Family Residence
    Built in 1993
    0.7 Acres Lot
    $647,100 Zestimate®
    $216/sqft
    $46/mo HOA

    What's special

    Crown molding throughoutBreakfast area
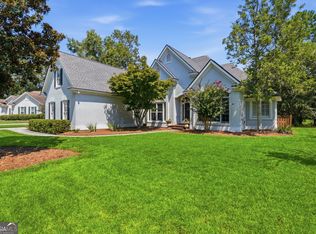
    Beautiful brick 4BR/3BA home w/bonus rm up - could be 5th BR. Separate detached garage area w/loft - Perfect for a workshop w/plenty of storage. Hickory engineered wood floors throughout main areas of house & Crown molding throughout. Foyer & Dining Room are enhanced w/wainscoting. Office/study w/shower- could be used as a BR; a large LR w/vaulted ceilings leads into Kitchen & Family Rm w/gas fireplace. The kitchen has beautiful white cabinets, stainless-steel appliances with a warming drawer, and a breakfast area. The primary suite offers a tray ceiling, a separate tub/shower & 2 sinks, with dual closets. The other side of the house has 2 more BRs that share a bath. Plantation shutters across the front of the house. The backyard has an irrigation system w/well & extensive lighting for your evening enjoyment. One of the prettiest homes in the area. Must see to appreciate!
    11 hours
    1
    0

    Zillow last checked:

    Listing updated:

    Listed by:

    Harry Butler 912-856-8685,

    Southbridge Greater Sav Realty

    Source: Hive MLS,MLS#: SA361378MLS LogoOriginating MLS: Savannah Multi-List Corporation

      Facts & features

      Interior

      Bedrooms & bathrooms
      • Bedrooms: 4
      • Bathrooms: 3
      • Full bathrooms: 3
      Heating
      • Central, Electric
      Cooling
      • Central Air, Electric
      Appliances
      • Included: Some Electric Appliances, Some Gas Appliances, Convection Oven, Cooktop, Dishwasher, Electric Water Heater, Disposal, Ice Maker, Microwave, Plumbed For Ice Maker, Range Hood, Self Cleaning Oven, Warming Drawer, Refrigerator
      • Laundry: Washer Hookup, Laundry Room, Laundry Tub, Sink
      Features
      • Attic, Breakfast Bar, Built-in Features, Breakfast Area, Ceiling Fan(s), Double Vanity, Entrance Foyer, Gourmet Kitchen, Garden Tub/Roman Tub, High Ceilings, Jetted Tub, Main Level Primary, Pantry, Recessed Lighting, Separate Shower, Vaulted Ceiling(s), Fireplace
      • Basement: None
      • Attic: Walk-In
      • Number of fireplaces: 1
      • Fireplace features: Family Room, Gas, Gas Log
      Interior area
      • Total interior livable area: 3,000 sqft

      Property

      Parking
      • Total spaces: 3
      • Parking features: Attached, Detached, Garage Door Opener
      • Garage spaces: 3
      Features
      • Patio & porch: Porch, Screened
      • Exterior features: Irrigation System, Landscape Lights
      • Has view: Yes
      • View description: Lagoon, Panoramic
      • Has water view: Yes
      • Water view: Lagoon
      • Waterfront features: Lagoon
      Lot
      • Size: 0.7 Acres
      • Features: Cul-De-Sac, Sprinkler System
      Details
      • Parcel number: 10989G01012
      • Zoning: RA
      • Zoning description: Single Family
      • Special conditions: Standard

      Construction

      Type & style
      • Home type: SingleFamily
      • Architectural style: Traditional
      • Property subtype: Single Family Residence
      Materials
      • Brick
      • Foundation: Raised, Slab
      • Roof: Asphalt,Ridge Vents
      Condition
      • Year built: 1993

      Utilities & green energy

      • Sewer: Public Sewer
      • Water: Public
      • Utilities for property: Cable Available, Underground Utilities

      Community & HOA

      Community
      • Features: Clubhouse, Fitness Center, Golf, Lake, Park, Street Lights, Sidewalks, Tennis Court(s), Trails/Paths, Curbs, Gutter(s)
      • Security: Security Service
      • Subdivision: Southbridge
      HOA
      • Has HOA: Yes
      • HOA fee: $550 annually
      • HOA name: Southbridge HOA
      Location
      • Region: Savannah

      Financial & listing details

      • Price per square foot: $216/sqft
      • Tax assessed value: $590,200
      • Annual tax amount: $5,781
      • Date on market: 7/28/2026
      • Listing agreement: Exclusive Right To Sell
      • Listing terms: Cash,Conventional,1031 Exchange,VA Loan
      • Inclusions: Alarm-Smoke/Fire, Ceiling Fans, Gas Logs, Refrigerator
      • Ownership type: Homeowner/Owner
      • Road surface type: Asphalt

        Estimated market value

        $647,100

        $615,000 - $679,000

        $3,497/mo

        Price history

        DateEventPrice
        7/28/2026Contingent$648,500$216/sqft
        Source: Hive MLS #SA361378 Report a problem
        7/28/2026Listed for sale$648,500+25.9%$216/sqft
        Source: Hive MLS #SA361378 Report a problem
        8/2/2021Sold$515,000+40.3%$172/sqft
        Source: Hive MLS #SA250965 Report a problem
        3/1/2005Sold$367,000$122/sqft
        Source: Public Record Report a problem

        Public tax history

        YearProperty taxesTax assessment
        2025$5,781 +6.9%$236,080 -1%
        2024$5,408 +14.4%$238,360 +8.3%
        2023$4,728 -8.3%$220,120 +25.7%
        2022$5,158 +467.1%$175,080 +12.1%
        2021$910 -21.4%$156,200 -0.3%
        2020$1,157 -8.9%$156,600
        2019$1,270 $156,600 +2.7%
        2018$1,270 -8.5%$152,520 -0.5%
        2017$1,388 +8.4%$153,280 0%
        2016$1,281 -39.8%$153,320 +4.3%
        2015$2,126 -58.9%$147,040 -0.3%
        2014$5,170 $147,440 -5.9%
        2013-- $156,680 +5.5%
        2012-- $148,520
        2011-- $148,520
        2010-- $148,520 -10.4%
        2009-- $165,800 -3.4%
        2008-- $171,600 +0.1%
        2007-- $171,400 +9%
        2006-- $157,200 +12.8%
        2005-- $139,400 +12.8%
        2003-- $123,600
        2002-- $123,600 +32.3%
        2001-- $93,400
        Find assessor info on the county website

        Monthly payment

        Est. payment

        Payment breakdown

        Explore the cost of this home by adjusting the details. Changes won't be saved.
        All calculations are estimates and provided by Zillow, Inc. for informational purposes only. Actual amounts may vary.
        HOA fees may include property taxes on listings classified as Co-Ops. Contact the listing agent and/or owner for fee details.
        See how much you could borrow to make a competitive offer.

        Climate risks

        Neighborhood: 31405

        Getting around

        9 / 100
        Car-Dependent
        26 / 100
        Somewhat Bikeable

        Nearby schools

        GreatSchools rating

        A local agent can set up tours, give advice and negotiate with sellers.

        Browse local experts