Skip main navigation
Sold for $540,000
  • $540,000

    8 Beacon Hill Way, Gaithersburg, MD 20878

    3beds
    1,860sqft
    Townhouse
    Built in 1988
    2,000 Square Feet Lot
    $586,400 Zestimate®
    $290/sqft
    $3,204 Estimated rent

    Home value

    $586,400

    $557,000 - $616,000

    $3,204/mo

    Zestimate® history
    Loading
    Loading...

    Owner options

    List your home for rent

    $3,204/mo

    Rent Zestimate®

    Find your next renter with Zillow Rental Manager. Plus, with online applications, you can quickly screen prospective tenants – for free.

    Learn more

    $3,204/mo

    Rent Zestimate®

    Refinance and save

    $3,376/mo

    Est. payment

    Refinancing to a lower rate could help reduce your monthly payments and save thousands over the life of the loan.

    See today's rates

    $3,376/mo

    Est. payment

    Explore your selling options

    Work with a Zillow partner agent

    Leverage their expertise and Zillow's premium Showcase listings to get your home seen by more buyers.

    Get started

    List with your own agent

    Get your home in front of millions of buyers by listing it on Zillow.

    Learn how to do it

    Sell it yourself

    Take full control of how buyers see your home on Zillow by listing For Sale by Owner (FSBO).

    List your home

    What's special

    Updated kitchenHardwood floorsGranite countertopsWhole foodsBrand new carpetClose to crown farmCeramic tile
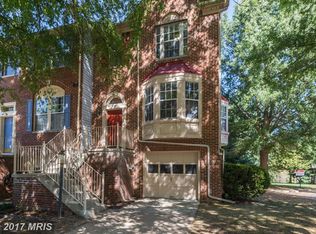
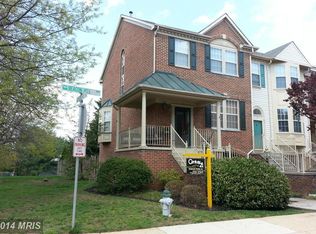
    WOW...Welcome to 8 Beacon Hill Way, Lovely Brick Garage Townhome in Sought After Fernshire Farms. Right in the Heart of the County, Minutes to Shopping, I-270, the ICC and Metro. Idyllic Community, Across from the Kentlands Shopping Area, with Your Choice of a Large Giant Food or Whole Foods, Walk to Astra Zeneca, Very Close to the IT/BioTech Corridor and the New Johns Hopkins Tech Center Under Construction Close to Crown Farm. This Home Boasts Brand New Carpet on all 3 Levels, with Hardwood Floors in Foyer and Entrance Area. Updated Kitchen with Granite Countertops, Stainless Steel Appliances and Table Space for your Casual Meals. Cozy Wood Burning Fireplace in the Lower Level, that Walks Out to Trees and Open Common Area. Comfortable Main Lev el with the Kitchen and Living Room That Walks Out to to Deck. Baths Updated with Ceramic Tile on Floor and Shower. A Commuters or Home Based Workers Dream Location. Run Don't Walk to this Very Special Home that You Can Call Your Own.

    Zillow last checked:

    Listing updated:

    Listed by:

    David Bender 240-731-5970,

    Century 21 Redwood Realty

    Bought with:

    Jonathan Layne, 647681

    Compass

    Source: Bright MLS,MLS#: MDMC2096202MLS Logo

    Facts & features

    Interior

    Bedrooms & bathrooms
    • Bedrooms: 3
    • Bathrooms: 4
    • Full bathrooms: 2
    • 1/2 bathrooms: 2
    • Main level bathrooms: 1
    Basement
    • Area: 720
    Heating
    • Forced Air, Natural Gas
    Cooling
    • Ceiling Fan(s), Central Air, Electric
    Appliances
    • Included: Gas Water Heater
    • Laundry: In Basement, Has Laundry, Lower Level
    Features
    • Has basement: No
    • Number of fireplaces: 1
    • Fireplace features: Glass Doors, Wood Burning
    Interior area
    • Total structure area: 2,160
    • Total interior livable area: 1,860 sqft
    • Finished area above ground: 1,440
    • Finished area below ground: 420

    Property

    Parking
    • Total spaces: 2
    • Parking features: Garage Faces Front, Garage Door Opener, Attached, Driveway, Parking Lot
    • Attached garage spaces: 1
    • Uncovered spaces: 1
    Accessibility
    • Accessibility features: None
    Features
    • Levels: Three
    • Stories: 3
    • Pool features: Community
    Lot
    • Size: 2,000 sqft
    Details
    • Additional structures: Above Grade, Below Grade
    • Parcel number: 160902729218
    • Zoning: RPT
    • Special conditions: Standard

    Construction

    Type & style
    • Home type: Townhouse
    • Architectural style: Colonial
    • Property subtype: Townhouse
    Materials
    • Brick, Vinyl Siding
    • Foundation: Concrete Perimeter
    • Roof: Asphalt,Architectural Shingle
    Condition
    • New construction: No
    • Year built: 1988

    Utilities & green energy

    • Sewer: Public Sewer
    • Water: Public

    Community & neighborhood

    Location
    • Region: Gaithersburg
    • Subdivision: Fernshire Farms
    • Municipality: City of Gaithersburg

    HOA & financial

    HOA
    • Has HOA: Yes
    • HOA fee: $88 monthly
    • Amenities included: Common Grounds, Tennis Court(s), Tot Lots/Playground
    • Services included: Common Area Maintenance, Lawn Care Front, Management, Snow Removal
    • Association name: FERNSHIRE FARMS HOA

    Other

    Other facts
    • Listing agreement: Exclusive Agency
    • Listing terms: Cash,Conventional,FHA,VA Loan
    • Ownership: Fee Simple

    Price history

    DateEventPrice
    7/28/2023Sold$540,000+2.9%$290/sqft
    Source: Bright MLS #MDMC2096202 Report a problem
    6/11/2023Pending sale$524,900$282/sqft
    Source: Bright MLS #MDMC2096202 Report a problem
    6/8/2023Listed for sale$524,900$282/sqft
    Source: Bright MLS #MDMC2096202 Report a problem

    Public tax history

    YearProperty taxesTax assessment
    2025$5,757 +2.8%$473,100 +10%
    2024$5,599 +11.6%$430,200 +11.1%
    2023$5,018 +3.2%$387,300 +0.3%
    2022$4,864 -0.2%$386,133 +0.3%
    2021$4,871 +0.6%$384,967 +0.3%
    2020$4,842 +6.9%$383,800
    2019$4,529 -0.6%$383,800 +7.2%
    2018$4,555 +1%$357,867 +3.8%
    2017$4,510 +11.2%$344,900 +4.6%
    2016$4,057 $329,833 +4.8%
    2015$4,057 $314,767 +5%
    2014$4,057 $299,700
    2013-- $299,700
    2012-- $299,700 -11.5%
    2011-- $338,700
    2010-- $338,700
    2009-- $338,700 -18.1%
    2008-- $413,500 +15.9%
    2007-- $356,902 +18.8%
    2006-- $300,306 +23.2%
    2005-- $243,710 +11.7%
    2004-- $218,216
    2003-- $218,216 +30.5%
    2002-- $167,230
    2001-- $167,230

    Find assessor info on the county website

    Neighborhood: 20878

    Nearby schools

    GreatSchools rating
    Schools provided by the listing agent
    • Elementary: Diamond
    • Middle: Lakelands Park
    • High: Northwest
    • District: Montgomery County Public Schools

    Source: Bright MLS. This data may not be complete. We recommend contacting the local school district to confirm school assignments for this home.

    Get a cash offer in 3 minutes
    Find out how much your home could sell for in as little as 3 minutes with a no-obligation cash offer.
    Estimated market value
    $586,400
    Get a cash offer in 3 minutes
    Find out how much your home could sell for in as little as 3 minutes with a no-obligation cash offer.
    Estimated market value
    $586,400