Skip main navigation
Sold for $491,000
  • $491,000

    8 Beacon Pl, Durham, NC 27703

    3beds
    2,331sqft
    Single Family Residence, Residential
    Built in 2004
    8,712 Square Feet Lot
    $463,500 Zestimate®
    $211/sqft
    $2,318 Estimated rent

    Home value

    $463,500

    $440,000 - $487,000

    $2,318/mo

    Zestimate® history
    Loading
    Loading...

    Owner options

    List your home for rent

    $2,318/mo

    Rent Zestimate®

    Find your next renter with Zillow Rental Manager. Plus, with online applications, you can quickly screen prospective tenants – for free.

    Learn more

    $2,318/mo

    Rent Zestimate®

    Refinance and save

    $3,234/mo

    Est. payment

    Refinancing to a lower rate could help reduce your monthly payments and save thousands over the life of the loan.

    See today's rates

    $3,234/mo

    Est. payment

    Explore your selling options

    Work with a Zillow partner agent

    Leverage their expertise and Zillow's premium Showcase listings to get your home seen by more buyers.

    Get started

    List with your own agent

    Get your home in front of millions of buyers by listing it on Zillow.

    Learn how to do it

    Sell it yourself

    Take full control of how buyers see your home on Zillow by listing For Sale by Owner (FSBO).

    List your home

    What's special

    Backyard oasisWooded viewsFront and back gatesMaster closetFurnace systemAttic air coil systemBack patio
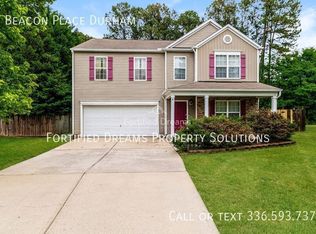
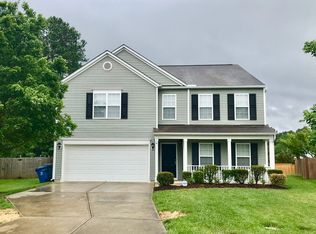
    Welcome to this stunning 3-bedroom, 2.5-bathroom home nestled in the serene Bradbury subdivision. Enjoy the tranquility of wooded views from your own backyard oasis, complete with a relaxing hot tub on the back patio. Step inside to discover recently upgraded flooring, with full vinyl downstairs installed in 2021 and plush new carpeting in 2022. The carpet boasts additional padding with a dander protectant layer, ensuring that pet dander won't penetrate, perfect for pet owners. Recent updates include a fresh coat of paint downstairs and a state-of-the-art Daikon HVAC/furnace system installed in 2023, equipped with dual thermostats and a smart thermostat for convenient. Breathe easier with a Phenomenal Aire cold plasma generator installed in the attic air coil system, effectively filtering indoor odors and decreasing irritants. Outside, a fenced yard offering ample space for activities. Wildlife enthusiasts will appreciate the nearby creek frequented by ducks, deer, and even coyotes. Experience the perfect blend of comfort, efficiency, and natural beauty in this Bradbury gem.

    Zillow last checked:

    Listing updated:

    Listed by:

    Megan Beekman 704-564-6671,

    Real Broker, LLC

    Bought with:

    Ryan Cassidy, 274249

    Mallard Realty Group

    Source: Doorify MLS,MLS#: 10026650MLS Logo

    Facts & features

    Interior

    Bedrooms & bathrooms
    • Bedrooms: 3
    • Bathrooms: 3
    • Full bathrooms: 2
    • 1/2 bathrooms: 1
    Heating
    • Natural Gas
    Cooling
    • Zoned
    Appliances
    • Included: Dishwasher, Disposal, Electric Cooktop, Microwave, Refrigerator
    • Laundry: Laundry Room, Upper Level
    Features
    • Kitchen Island, Pantry, Room Over Garage, Walk-In Closet(s)
    • Flooring: Carpet, Vinyl
    Interior area
    • Total structure area: 2,331
    • Total interior livable area: 2,331 sqft
    • Finished area above ground: 2,331
    • Finished area below ground: 0

    Property

    Parking
    • Total spaces: 2
    • Parking features: Garage - Attached, Open
    • Attached garage spaces: 2
    • Has uncovered spaces: Yes
    Features
    • Levels: Two
    • Stories: 2
    • Patio & porch: Patio, Porch
    • Exterior features: Fenced Yard
    • Spa features: Above Ground, Heated, Private
    • Fencing: Back Yard, Fenced
    • Has view: Yes
    Lot
    • Size: 8,712 sqft
    • Features: Cul-De-Sac, Garden, Landscaped, Wooded
    Details
    • Parcel number: 198925
    • Special conditions: Standard

    Construction

    Type & style
    • Home type: SingleFamily
    • Architectural style: Traditional
    • Property subtype: Single Family Residence, Residential
    Materials
    • Vinyl Siding
    • Foundation: Slab
    • Roof: Shingle
    Condition
    • New construction: No
    • Year built: 2004

    Utilities & green energy

    • Sewer: Public Sewer
    • Water: Public
    • Utilities for property: Electricity Available, Natural Gas Connected, Water Connected

    Community & neighborhood

    Location
    • Region: Durham
    • Subdivision: Bradbury

    HOA & financial

    HOA
    • Has HOA: Yes
    • HOA fee: $300 annually
    • Services included: Road Maintenance, Storm Water Maintenance

    Other

    Other facts
    • Road surface type: Paved

    Price history

    DateEventPrice
    6/5/2024Sold$491,000+10.3%$211/sqft
    Source: Doorify MLS #10026650 Report a problem
    5/6/2024Pending sale$445,000$191/sqft
    Source: Doorify MLS #10026650 Report a problem
    5/2/2024Listed for sale$445,000+53.5%$191/sqft
    Source: Doorify MLS #10026650 Report a problem
    11/5/2020Sold$289,900$124/sqft
    Source: Doorify MLS #2345264 Report a problem
    10/7/2020Pending sale$289,900$124/sqft
    Source: Trelora Realty Inc. #2345264 Report a problem
    9/28/2020Price change$289,900+0.3%$124/sqft
    Source: Trelora Realty Inc. #2345264 Report a problem
    8/7/2020Listed for sale$289,000+52.1%$124/sqft
    Source: Owner Report a problem
    11/29/2015Listing removed$1,450$1/sqft
    Source: Dwellings Property Management. LLC Report a problem
    10/30/2015Listed for rent$1,450$1/sqft
    Source: Dwellings Property Management. LLC Report a problem
    4/16/2014Sold$190,000-3.8%$82/sqft
    Source: Public Record Report a problem
    3/1/2014Pending sale$197,500$85/sqft
    Source: Raleigh Cary Realty Inc. #1928332 Report a problem
    1/23/2014Listed for sale$197,500+10.3%$85/sqft
    Source: Raleigh Cary Realty Inc. #1928332 Report a problem
    8/17/2005Sold$179,000$77/sqft
    Source: Public Record Report a problem

    Public tax history

    YearProperty taxesTax assessment
    2025$4,868 +50.5%$491,039 +111.8%
    2024$3,234 +6.5%$231,871
    2023$3,037 +2.3%$231,871
    2022$2,968 +0.5%$231,871
    2021$2,954 +2.4%$231,871
    2020$2,884 $231,871
    2019$2,884 $231,871 +18.5%
    2018$2,884 +9.5%$195,630
    2017$2,634 +3.5%$195,630
    2016$2,545 $195,630 +2.5%
    2015$2,545 -3.7%$190,879
    2014$2,642 $190,879
    2013-- $190,879
    2012-- $190,879
    2011$2,488 +0.4%$190,879
    2010$2,477 +4%$190,879
    2009$2,382 $190,879
    2008$2,382 +2.7%$190,879 +16.2%
    2007$2,319 $164,247
    2006-- $164,247 +630%
    2005$313 $22,500

    Find assessor info on the county website

    Neighborhood: 27703

    Nearby schools

    GreatSchools rating
    Schools provided by the listing agent
    • Elementary: Durham - Bethesda
    • Middle: Durham - Lowes Grove
    • High: Durham - Hillside

    Source: Doorify MLS. This data may not be complete. We recommend contacting the local school district to confirm school assignments for this home.

    Get a cash offer in 3 minutes
    Find out how much your home could sell for in as little as 3 minutes with a no-obligation cash offer.
    Estimated market value
    $463,500
    Get a cash offer in 3 minutes
    Find out how much your home could sell for in as little as 3 minutes with a no-obligation cash offer.
    Estimated market value
    $463,500