Nestled on a prime block in the highly desirable Country Life Press section of Garden City, this stunning 2,513 sq. ft. Colonial offers the perfect blend of timeless charm and modern functionality. With a layout designed for today’s discerning buyer, this home invites comfortable living and effortless entertaining.
Step inside to find a formal living room adorned with a classic wood-burning fireplace, ideal for cozy gatherings. The formal dining room flows seamlessly into the updated eat-in kitchen, featuring white cabinetry, quartz countertops, stainless steel appliances, and a generous peninsula with seating — a true heart of the home.
The kitchen opens to an expansive family room bathed in natural light, with serene views of private backyard and patio, framed by mature landscaping.
Upstairs, you’ll find four well-proportioned bedrooms, including a spacious primary suite complete with an ensuite bath. A large hall bathroom serves the additional 3 bedrooms, featuring a double vanity, stall shower, and luxurious soaking tub.
The full-footprint basement boasts high ceilings and offers endless potential for recreation, a home gym, office, or additional living space.
Enjoy excellent proximity to the LIRR, making commuting a breeze, and the vibrant downtown village with charming shops and great dining.
Sold for $1,605,000
$1,605,000
8 Beech Street, Garden City, NY 11530
4beds
2,513sqft
Single Family Residence, Residential
Built in 1951
5,700 Square Feet Lot
$1,712,100 Zestimate®
$639/sqft
$7,544 Estimated rent
Home value
$1,712,100
$1.54M - $1.90M
$7,544/mo
Zestimate® history
Owner options
List your home for rent
$7,544/mo
Rent Zestimate®
Find your next renter with Zillow Rental Manager. Plus, with online applications, you can quickly screen prospective tenants – for free.
$7,544/mo
Rent Zestimate®
Refinance and save
$10,641/mo
Est. payment
Refinancing to a lower rate could help reduce your monthly payments and save thousands over the life of the loan.
$10,641/mo
Est. payment
Explore your selling options
Work with a Zillow partner agent
Leverage their expertise and Zillow's premium Showcase listings to get your home seen by more buyers.
Get startedList with your own agent
Get your home in front of millions of buyers by listing it on Zillow.
Learn how to do itSell it yourself
Take full control of how buyers see your home on Zillow by listing For Sale by Owner (FSBO).
List your homeWhat's special
Private backyard and patioLarge hall bathroomWell-proportioned bedroomsHigh ceilingsStainless steel appliancesDouble vanityEnsuite bath
Zillow last checked:
Listing updated:
Listed by:
Nancy J. Giannone CBR 516-865-2448,
Howard Hanna Coach 516-746-5511
Bought with:
Nicholas Santillo, 10301223162
Signature Premier Properties
Source: OneKey® MLS as distributed by MLS GRID,MLS#: 849404
Facts & features
Interior
Bedrooms & bathrooms
- Bedrooms: 4
- Bathrooms: 3
- Full bathrooms: 2
- 1/2 bathrooms: 1
Bedroom 1
- Description: Ensuite Primary bedroom with vaulted ceilings, large closest ensuite bathroom
- Level: Second
Bedroom 2
- Level: Second
Bedroom 3
- Level: Second
Bedroom 4
- Level: Second
Bathroom 1
- Description: Powder Room
- Level: First
Bathroom 2
- Description: Primary bathroom with stall shower and double vanity
- Level: Second
Bathroom 3
- Description: Full hall bathroom with double vanity, stall shower and soaker tub
- Level: Second
Basement
- Description: Full basement - laundry, storage & utilities
- Level: Basement
Dining room
- Description: Formal Dining Room
- Level: First
Family room
- Description: Spacious family room
- Level: First
Living room
- Description: Formal Living Room with wood-burning fireplace
- Level: First
Heating
- Hot Water, Oil, Radiant
Cooling
- Central Air
Appliances
- Included: Dishwasher, Dryer, Gas Range, Microwave, Refrigerator, Washer, Gas Water Heater
- Laundry: In Basement
Features
- Ceiling Fan(s), Chandelier, Eat-in Kitchen, Entrance Foyer, Formal Dining, Kitchen Island, Primary Bathroom, Open Kitchen, Quartz/Quartzite Counters, Recessed Lighting
- Flooring: Hardwood
- Basement: Full
- Attic: Full
- Number of fireplaces: 1
Interior area
- Total structure area: 2,513
- Total interior livable area: 2,513 sqft
Property
Parking
- Total spaces: 1
- Parking features: Attached
- Garage spaces: 1
Lot
- Size: 5,700 Square Feet
Details
- Parcel number: 2011341050000040
- Special conditions: None
Construction
Type & style
- Home type: SingleFamily
- Architectural style: Colonial
- Property subtype: Single Family Residence, Residential
Condition
- Actual
- Year built: 1951
Utilities & green energy
- Sewer: Public Sewer
- Water: Public
- Utilities for property: Electricity Connected, Natural Gas Available, Sewer Connected, Water Connected
Community & HOA
HOA
- Has HOA: No
Location
- Region: Garden City
Financial & listing details
- Price per square foot: $639/sqft
- Tax assessed value: $1,004
- Annual tax amount: $23,490
- Date on market: 4/22/2025
- Cumulative days on market: 28 days
- Listing agreement: Exclusive Right To Sell
- Exclusions: TBD
- Electric utility on property: Yes
Price history
| Date | Event | Price |
|---|---|---|
| 8/25/2025 | Sold | $1,605,000-5%$639/sqft |
Source:  OneKey® MLS as distributed by MLS GRID #849404 Report a problem OneKey® MLS as distributed by MLS GRID #849404 Report a problem | ||
| 5/21/2025 | Pending sale | $1,689,000$672/sqft |
Source: OneKey® MLS as distributed by MLS GRID #849404 Report a problem | ||
| 4/22/2025 | Listed for sale | $1,689,000$672/sqft |
Source: OneKey® MLS as distributed by MLS GRID #849404 Report a problem | ||
Public tax history
| Year | Property taxes | Tax assessment |
|---|---|---|
| 2024 | -- | $968 -3.6% |
| 2023 | -- | $1,004 +4.6% |
| 2022 | -- | $960 |
| 2021 | $14,883 -2.3% | -- |
| 2020 | $15,226 -1.3% | $1,534 -16.4% |
| 2019 | $15,428 | $1,835 |
| 2018 | $15,428 +7.1% | $1,835 |
| 2017 | $14,412 +2.9% | $1,835 |
| 2016 | $14,003 +428.2% | $1,835 |
| 2015 | $2,651 +30.3% | $1,835 +23.1% |
| 2013 | $2,035 +12% | $1,491 |
| 2012 | $1,817 -75.1% | $1,491 -10.7% |
| 2011 | $7,295 +9% | $1,669 +0.2% |
| 2010 | $6,694 | $1,666 -18.7% |
| 2009 | -- | $2,048 +3.4% |
| 2008 | -- | $1,980 +4.5% |
| 2006 | -- | $1,894 -36.9% |
| 2005 | -- | $3,002 -36.7% |
| 2004 | -- | $4,743 |
| 2003 | -- | $4,743 -39.4% |
| 2002 | -- | $7,830 |
| 2001 | -- | $7,830 |
| 2000 | -- | $7,830 |
Find assessor info on the county website
Neighborhood: 11530
Nearby homes
- $1,416,1003 bd2 ba1.8k sqft10 Beech St, Garden City, NY 11530Off Market
- $1,238,300-- bd2 ba1.7k sqft6 Beech St, Garden City, NY 11530Off Market
- $1,468,9003 bd3 ba1.5k sqft9 Chestnut St, Garden City, NY 11530Off Market
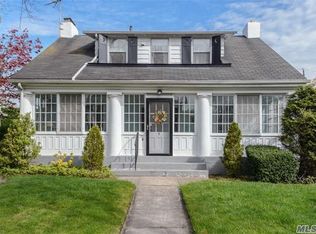
- $1,641,700-- bd3 ba1.8k sqft11 Chestnut St, Garden City, NY 11530Off Market
- $1,970,2004 bd3 ba2.6k sqft7 Chestnut St, Garden City, NY 11530Off Market
- $1,706,4005 bd4 ba2.3k sqft12 Beech St, Garden City, NY 11530Off Market
- $1,352,200-- bd2 ba2k sqft4 Beech St, Garden City, NY 11530Off Market
- $1,449,200-- bd2 ba2k sqft7 Beech St, Garden City, NY 11530Off Market
Nearby schools
GreatSchools rating
- 9/10Stewart SchoolGrades: 2-5Distance: 0.8 mi
- 10/10Garden City Middle SchoolGrades: 6-8Distance: 0.8 mi
- 10/10Garden City High SchoolGrades: 9-12Distance: 1.4 mi
Schools provided by the listing agent
- Elementary: Stewart School
- Middle: Garden City Middle School
- High: Garden City High School
Source: OneKey® MLS as distributed by MLS GRID. This data may not be complete. We recommend contacting the local school district to confirm school assignments for this home.
Get a cash offer in 3 minutes
Find out how much your home could sell for in as little as 3 minutes with a no-obligation cash offer.
Estimated market value
$1,712,100
Get a cash offer in 3 minutes
Find out how much your home could sell for in as little as 3 minutes with a no-obligation cash offer.
Estimated market value
$1,712,100
- New York
- Nassau County
- Garden City
- 11530
- 8 Beech Street
Nearby cities
Nearby neighborhoods
Nearby zip codes
Other Garden City Topics
