Discover the charm of 8 Beechwood Dr in Rutland, MA. Built in 1972, this inviting 1,312+-square-foot home is located in a well established neighborhood and located close to all that Rutland has to offer. The open-plan kitchen features matching black appliances and a center island, perfect for additional counter space or casual dining. The living room is warm and welcoming w/ a large bay window for natural light and a cozy brick-accented fireplace for the cooler weather ahead. Three comfortable bedrooms include closets and hardwood flooring, while the home’s 1.5 bathrooms offer spacious, functional layouts. The BONUS room off the kitchen features a cathedral ceiling, skylights, a slider to the back deck and a lovely view of the back yard. Customize the partially finished lower level to fit your needs! Convenient one car garage for the upcoming winter months. Excellent location to area amenities, inviting spaces throughout and a fantastic value! This is one to call home!
For sale
$385,000
8 Beechwood Dr, Rutland, MA 01543
3beds
1,612sqft
Single Family Residence
Built in 1972
0.29 Acres Lot
$386,900 Zestimate®
$239/sqft
$-- HOA
What's special
Cozy brick-accented fireplaceCathedral ceilingConvenient one car garageHardwood flooringThree comfortable bedroomsCenter islandOpen-plan kitchen
- 2 days
- 946
- 109
Likely to sell faster than
Zillow last checked:
Listing updated:
Listed by:
Katherine Larose 508-662-1269,
Keller Williams Pinnacle Central 508-754-3020
Source: MLS PIN,MLS#: 73568333
Facts & features
Interior
Bedrooms & bathrooms
- Bedrooms: 3
- Bathrooms: 2
- Full bathrooms: 1
- 1/2 bathrooms: 1
Primary bedroom
- Features: Closet, Flooring - Hardwood
- Level: First
- Area: 143
- Dimensions: 13 x 11
Bedroom 2
- Features: Closet, Flooring - Hardwood
- Level: First
- Area: 126
- Dimensions: 14 x 9
Bedroom 3
- Features: Closet, Flooring - Hardwood
- Level: First
- Area: 99
- Dimensions: 11 x 9
Primary bathroom
- Features: No
Kitchen
- Features: Flooring - Stone/Ceramic Tile, Dining Area, Kitchen Island, Exterior Access, Recessed Lighting, Lighting - Pendant
- Level: First
- Area: 231
- Dimensions: 21 x 11
Living room
- Features: Flooring - Hardwood
- Level: First
- Area: 165
- Dimensions: 15 x 11
Heating
- Baseboard, Oil
Cooling
- None
Appliances
- Included: Tankless Water Heater, Range, Dishwasher, Disposal, Microwave, Refrigerator, Washer, Dryer
- Laundry: In Basement, Electric Dryer Hookup, Washer Hookup
Features
- Cathedral Ceiling(s), Ceiling Fan(s), Slider, Bonus Room, Walk-up Attic
- Flooring: Tile, Carpet, Hardwood, Flooring - Wall to Wall Carpet
- Windows: Skylight(s)
- Basement: Full,Partially Finished,Interior Entry,Unfinished
- Number of fireplaces: 2
- Fireplace features: Living Room
Interior area
- Total structure area: 1,612
- Total interior livable area: 1,612 sqft
- Finished area above ground: 1,312
- Finished area below ground: 300
Property
Parking
- Total spaces: 4
- Parking features: Under, Paved Drive, Off Street, Paved
- Attached garage spaces: 1
- Uncovered spaces: 3
Features
- Patio & porch: Deck - Wood
- Exterior features: Deck - Wood
Lot
- Size: 0.29 Acres
Details
- Parcel number: M:60A B:G L:16,3742650
- Zoning: RES
Construction
Type & style
- Home type: SingleFamily
- Architectural style: Ranch
- Property subtype: Single Family Residence
Materials
- Frame
- Foundation: Concrete Perimeter
- Roof: Shingle
Condition
- Year built: 1972
Utilities & green energy
- Electric: Circuit Breakers
- Sewer: Public Sewer
- Water: Public
- Utilities for property: for Electric Oven, for Electric Dryer, Washer Hookup
Community & HOA
Community
- Features: Shopping, Park, Golf, Highway Access, House of Worship, Public School
HOA
- Has HOA: No
Location
- Region: Rutland
Financial & listing details
- Price per square foot: $239/sqft
- Tax assessed value: $372,000
- Annual tax amount: $5,297
- Date on market: 8/26/2026
- Listing terms: Contract
- Road surface type: Paved
Estimated market value
$386,900
$368,000 - $406,000
$2,889/mo
Price history
| Date | Event | Price |
|---|---|---|
| 8/26/2026 | Listed for sale | $385,000$239/sqft |
Source: MLS PIN #73568333 Report a problem | ||
Public tax history
| Year | Property taxes | Tax assessment |
|---|---|---|
| 2025 | $5,297 +4.9% | $372,000 +9.2% |
| 2024 | $5,051 +9% | $340,600 +0.8% |
| 2023 | $4,635 +3.1% | $337,800 +18.7% |
| 2022 | $4,494 +6.3% | $284,600 +12.4% |
| 2021 | $4,227 +1.1% | $253,100 +6.7% |
| 2020 | $4,179 +3.3% | $237,300 +4.9% |
| 2019 | $4,047 +1.6% | $226,200 +3% |
| 2018 | $3,983 +2% | $219,700 +3% |
| 2017 | $3,906 +10% | $213,200 +4.3% |
| 2016 | $3,552 | $204,500 |
Find assessor info on the county website
Monthly payment
Est. payment
Payment breakdown
Explore the cost of this home by adjusting the details. Changes won't be saved.Climate risks
Neighborhood: 01543
Nearby schools
Schools provided by the listing agent
- Elementary: Naquag/Glenwood
- Middle: Central Tree
- High: Wachusett Reg. H.S.
Source: MLS PIN. This data may not be complete. We recommend contacting the local school district to confirm school assignments for this home.
Similar homes
- $429,0003 bd2 ba1.2k sqft511 E County Rd, Rutland, MA 01543For Sale
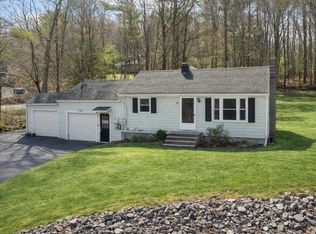 MLS ID #73500678, Jillian Graciale, Coldwell Banker Realty - Leominster. MLS PIN
 - $524,9004 bd2 ba1.9k sqft46 Prospect St, Rutland, MA 01543For Sale
 MLS ID #73549923, Patty Downing, Berkshire Hathaway HomeServices Commonwealth Real Estate. MLS PIN
 - $410,0004 bd2 ba1.8k sqft145 Brooks Village Rd, Templeton, MA 01468For Sale
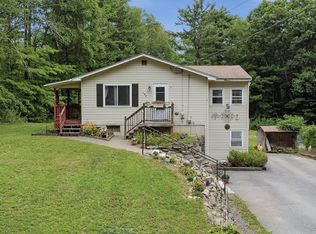 MLS ID #73568071, Cyndi Deshaies, Lamacchia Realty, Inc.. MLS PIN
 - $489,9003 bd2 ba1.9k sqft1 Shady Ln, Leicester, MA 01524For Sale
 MLS ID #73568221, Robert Rose, Lamacchia Realty, Inc.. MLS PIN
