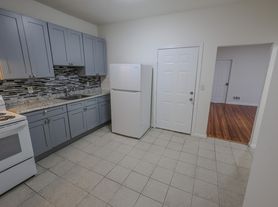
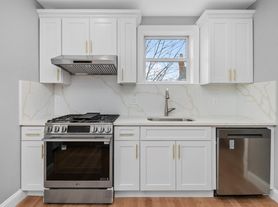
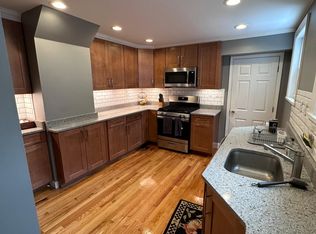
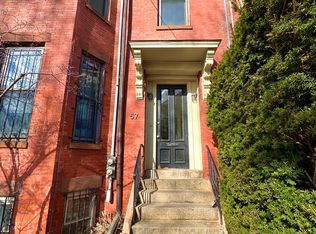
Spacious 1,800+ sq. ft. duplex featuring a private primary suite, 3 bedrooms, and 2 full bathrooms. This bright second-floor home offers an open floor plan with hardwood flooring throughout the main living areas, a fireplace, in-unit washer & dryer, basement storage, private front deck, and one paved off-street driveway parking space. Water and sewer are included in the rent. Tenant is responsible for gas and electricity. The landlord will be replacing all bedroom carpeting with new hardwood flooring prior to move-in, creating hardwood flooring throughout the entire unit. Pets are negotiable and subject to landlord approval and applicable pet fee. Available for move-in between August 15, 2026 and September 1, 2026. First month's rent, last month's rent, and security deposit are required. Applicants are subject to income, credit, and reference verification.
Video tour available upon request.Please email or text the listing agent to schedule a private showing.
Required move-in funds consist of First Month's Rent,
Last Month's Rent, and Security Deposit.
Move-in window:
08/15/2026 09/01/2026.??
Spacious 1,800+ sq. ft. duplex featuring a private primary suite, 3 bedrooms, and 2 full bathrooms. This bright second-floor home offers an open floor plan with hardwood flooring throughout the main living areas, a fireplace, in-unit washer & dryer, basement storage, private front deck, and one paved off-street driveway parking space.
Water and sewer are included in the rent. Tenant is responsible for gas and electricity. The landlord will be replacing all bedroom carpeting with new hardwood flooring prior to move-in, creating hardwood flooring throughout the entire unit. Also will be professional cleaned.
Pets are negotiable and subject to landlord approval and applicable pet fee. Available for move-in between August 15, 2026 and September 1, 2026. First month's rent, last month's rent, and security deposit are required. Applicants are subject to income, credit, and reference verification.
Townhouse for rent
Accepts Zillow applications
$3,600/mo
8 Beechwood St Floor 2, Dorchester, MA 02121
3beds
1,800sqft
This listing now includes required monthly fees in the total monthly price. Price shown reflects the lease term provided. Learn more|
Townhouse
Available Tue Sep 1 2026
Cats, dogs OK
Air conditioner, central air
In unit laundry
Off street parking
Central
What's special
Basement storagePrivate front deckOpen floor planIn-unit washer and dryerPrivate primary suite
- 22 days |
- -- |
- -- |
Zillow last checked:
Listing updated:
Travel times
Facts & features
Interior
Bedrooms & bathrooms
- Bedrooms: 3
- Bathrooms: 2
- Full bathrooms: 2
Heating
- Central
Cooling
- Air Conditioner, Central Air
Appliances
- Included: Dishwasher, Freezer, Microwave Oven, Oven, Refrigerator
- Laundry: In Unit
Features
- Flooring: Hardwood
Interior area
- Total interior livable area: 1,800 sqft
Property
Parking
- Parking features: Off Street
- Details: Contact manager
Features
- Patio & porch: Patio
Construction
Type & style
- Home type: Townhouse
- Property subtype: Townhouse
Building
Management
- Pets allowed: Yes
Community & HOA
HOA
- Amenities included: Parking
Location
- Region: Dorchester
Financial & listing details
- Lease term: 1 Year
Price history
| Date | Event | Price |
|---|---|---|
| 7/31/2026 | Price change | $3,600-10%$2/sqft |
Source: Zillow Rentals Report a problem | ||
| 7/9/2026 | Listed for rent | $4,000$2/sqft |
Source: Zillow Rentals Report a problem | ||
Neighborhood: South Dorchester
Nearby schools
GreatSchools rating
- 5/10Holland Elementary SchoolGrades: PK-6Distance: 0.1 mi
- 3/10Lilla G. Frederick Middle SchoolGrades: 7-8Distance: 0.2 mi
- 2/10Albert D Holland School of TechnologyGrades: 7-12Distance: 0.4 mi