Skip main navigation
Closed
  • $357,000

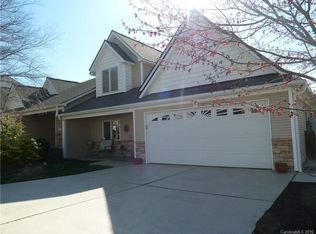
    8 Beekeeper Trl, Swannanoa, NC 28778

    2beds
    1,585sqft
    Townhouse
    Built in 2007
    0.08 Acres Lot
    $352,800 Zestimate®
    $225/sqft
    $2,084 Estimated rent

    Home value

    $352,800

    $325,000 - $381,000

    $2,084/mo

    Zestimate® history
    Loading
    Loading...

    Owner options

    List your home for rent

    $2,084/mo

    Rent Zestimate®

    Find your next renter with Zillow Rental Manager. Plus, with online applications, you can quickly screen prospective tenants – for free.

    Learn more

    $2,084/mo

    Rent Zestimate®

    Refinance and save

    $2,365/mo

    Est. payment

    Refinancing to a lower rate could help reduce your monthly payments and save thousands over the life of the loan.

    See today's rates

    $2,365/mo

    Est. payment

    Explore your selling options

    Work with a Zillow partner agent

    Leverage their expertise and Zillow's premium Showcase listings to get your home seen by more buyers.

    Get started

    List with your own agent

    Get your home in front of millions of buyers by listing it on Zillow.

    Learn how to do it

    Sell it yourself

    Take full control of how buyers see your home on Zillow by listing For Sale by Owner (FSBO).

    List your home

    What's special

    Looking for a low-maintenance home near Asheville and Black Mountain? 8 Beekeeper Trail is a bright, welcoming townhome in Bee Tree Village—one of Swannanoa’s most endearing and convenient communities. This easy-living home offers main-level living, 2 bedrooms, 3 bathrooms, an efficient layout under 1,600 sq ft, and an open floor plan with high ceilings, skylights, and sun-filled rooms that make the space feel larger. The heat pump includes a gas backup, avoiding expensive heat strips during cold mountain winters. The seller has set a new, buyer-friendly price and is ready for the next owner. This home is in a well-loved community, and there was NO FLOOD DAMAGE from Helene to this townhome. Inside, you’ll find a bright living area with an open flow to the dining room and kitchen—perfect for simple, everyday living. A clean, low-maintenance gas fireplace adds warmth and charm. The main-level primary suite includes a walk-in shower, and having the kitchen and washer/dryer on the same floor adds convenience. The upstairs bedroom is ideal as a guest room, home office, or creative studio, with large windows that bring in natural light. Step outside to a private back patio and fenced garden, already established and easy to maintain. Enjoy morning coffee, gardening, or a safe space for pets. The HOA covers the roof, front lawn, and green spaces, making this a perfect choice for buyers seeking a low-maintenance lifestyle, second home, or investment property near Warren Wilson College. Bee Tree Village sits between Asheville and Black Mountain, offering quick access to hiking trails, outdoor recreation, restaurants, shopping, and everything buyers search for in Western North Carolina. With minimal exterior upkeep, mountain surroundings, a private outdoor space, and a buyer-friendly price, this townhome delivers an ideal blend of comfort, convenience, and nature. Please call an agent and set up an appointment to visit 8 Beekeeper Trail, a townhome as sweet as its name!

    Zillow last checked:

    Listing updated:

    Listing Provided by:

    Carol D. Motley carol@lkeyrealty.com,

    Landon Key Realty

    Bought with:

    Kristin Janes

    EXP Realty LLC

    Source: Canopy MLS as distributed by MLS GRID,MLS#: 4280414MLS Logo

    Facts & features

    Interior

    Bedrooms & bathrooms
    • Bedrooms: 2
    • Bathrooms: 3
    • Full bathrooms: 2
    • 1/2 bathrooms: 1
    • Main level bedrooms: 1
    Primary bedroom
    • Features: Ceiling Fan(s), En Suite Bathroom
    • Level: Main
    Bedroom s
    • Features: Ceiling Fan(s), En Suite Bathroom, Walk-In Closet(s)
    • Level: Upper
    Bathroom full
    • Level: Main
    Bathroom half
    • Level: Main
    Bathroom full
    • Level: Upper
    Kitchen
    • Features: Open Floorplan, Vaulted Ceiling(s)
    • Level: Main
    Living room
    • Features: Ceiling Fan(s), Vaulted Ceiling(s)
    • Level: Main
    Heating
    • Heat Pump, Natural Gas
    Cooling
    • Ceiling Fan(s), Heat Pump
    Appliances
    • Included: Dishwasher, Dryer, Electric Oven, Exhaust Hood, Oven, Refrigerator with Ice Maker, Washer/Dryer
    • Laundry: Utility Room, Main Level
    Features
    • Attic Other, Open Floorplan, Storage, Walk-In Closet(s)
    • Flooring: Carpet, Laminate
    • Windows: Insulated Windows
    • Has basement: No
    • Attic: Other
    • Fireplace features: Gas, Living Room
    Interior area
    • Total structure area: 1,585
    • Total interior livable area: 1,585 sqft
    • Finished area above ground: 1,585
    • Finished area below ground: 0

    Property

    Parking
    • Total spaces: 3
    • Parking features: Attached Garage, Garage Door Opener, Garage Faces Front, Parking Space(s), Parking Space(s) (Off Site), Garage on Main Level
    • Attached garage spaces: 1
    • Uncovered spaces: 2
    Accessibility
    • Accessibility features: Bath Grab Bars
    Features
    • Levels: One and One Half
    • Stories: 1
    • Entry location: Main
    • Patio & porch: Patio
    • Exterior features: Lawn Maintenance
    • Fencing: Back Yard,Fenced
    Lot
    • Size: 0.08 Acres
    • Features: Private
    Details
    • Parcel number: 968917246000000
    • Zoning: R-3
    • Special conditions: Standard

    Construction

    Type & style
    • Home type: Townhouse
    • Property subtype: Townhouse
    Materials
    • Stone Veneer, Vinyl
    • Foundation: Slab
    Condition
    • New construction: No
    • Year built: 2007

    Utilities & green energy

    • Sewer: Public Sewer
    • Water: City
    • Utilities for property: Cable Connected, Electricity Connected, Underground Utilities

    Community & neighborhood

    Security
    • Security features: Smoke Detector(s)
    Community
    • Community features: Street Lights, Other
    Location
    • Region: Swannanoa
    • Subdivision: Bee Tree Village

    HOA & financial

    HOA
    • Has HOA: Yes
    • HOA fee: $300 monthly
    • Association name: Bee Tree Village Property Owners Association

    Other

    Other facts
    • Listing terms: Cash,Conventional,FHA,USDA Loan,VA Loan
    • Road surface type: Concrete, Paved

    Price history

    DateEventPrice
    2/17/2026Sold$357,000-3%$225/sqft
    Source: Canopy MLS as distributed by MLS GRID #4280414 Report a problem
    11/26/2025Price change$368,000-2.9%$232/sqft
    Source: Canopy MLS as distributed by MLS GRID #4280414 Report a problem
    10/21/2025Price change$379,000-0.3%$239/sqft
    Source: Canopy MLS as distributed by MLS GRID #4280414 Report a problem
    9/28/2025Price change$380,000-2.1%$240/sqft
    Source: Canopy MLS as distributed by MLS GRID #4280414 Report a problem
    9/10/2025Price change$388,000-0.5%$245/sqft
    Source: Canopy MLS as distributed by MLS GRID #4280414 Report a problem
    8/11/2025Price change$390,000-1%$246/sqft
    Source: Canopy MLS as distributed by MLS GRID #4280414 Report a problem
    7/29/2025Price change$394,000-1%$249/sqft
    Source: Canopy MLS as distributed by MLS GRID #4280414 Report a problem
    7/14/2025Listed for sale$398,000+12.1%$251/sqft
    Source: Canopy MLS as distributed by MLS GRID #4280414 Report a problem
    2/23/2022Sold$355,000+6%$224/sqft
    Source: Canopy MLS as distributed by MLS GRID #3813569 Report a problem
    1/10/2022Pending sale$335,000$211/sqft
    Source: Canopy MLS as distributed by MLS GRID #3813569 Report a problem
    1/8/2022Contingent$335,000$211/sqft
    Source: Canopy MLS as distributed by MLS GRID #3813569 Report a problem
    1/6/2022Listed for sale$335,000$211/sqft
    Source: Canopy MLS as distributed by MLS GRID #3813569 Report a problem

    Public tax history

    YearProperty taxesTax assessment
    2025$1,948 +5.9%$279,700
    2024$1,839 +3.1%$279,700
    2023$1,784 +3.6%$279,700 +1.9%
    2022$1,723 $274,400
    2021$1,723 +22%$274,400 +29.9%
    2020$1,413 $211,200
    2019$1,413 $211,200
    2018$1,413 $211,200 +19.8%
    2017$1,413 +0.1%$176,300
    2016$1,411 +9.2%$176,300
    2015$1,292 $176,300
    2014$1,292 $176,300
    2013-- $176,300 -11.1%
    2012-- $198,300
    2011-- $198,300
    2010-- $198,300
    2009-- $198,300

    Find assessor info on the county website

    Neighborhood: 28778

    Nearby schools

    GreatSchools rating
    Schools provided by the listing agent
    • Elementary: WD Williams
    • Middle: Charles D Owen
    • High: Charles D Owen

    Source: Canopy MLS as distributed by MLS GRID. This data may not be complete. We recommend contacting the local school district to confirm school assignments for this home.

    Get a cash offer in 3 minutes
    Find out how much your home could sell for in as little as 3 minutes with a no-obligation cash offer.
    Estimated market value
    $352,800
    Get a cash offer in 3 minutes
    Find out how much your home could sell for in as little as 3 minutes with a no-obligation cash offer.
    Estimated market value
    $352,800