Skip main navigation
Off market
  • Price Unknown

    8 Begley St #8, Agawam, MA 01001

    2beds
    1,528sqft
    Apartment
    Built in ----
    -- sqft lot
    $-- Zestimate®
    $--/sqft
    $2,537 Estimated rent

    Home value

    Not available

    Estimated sales range

    Not available

    $2,537/mo

    Zestimate® history
    Loading
    Loading...

    Owner options

    List your home for rent

    $2,537/mo

    Rent Zestimate®

    Find your next renter with Zillow Rental Manager. Plus, with online applications, you can quickly screen prospective tenants – for free.

    Learn more

    $2,537/mo

    Rent Zestimate®

    Refinance and save

    Refinancing to a lower rate could help reduce your monthly payments and save thousands over the life of the loan.

    See today's rates

    Explore your selling options

    Work with a Zillow partner agent

    Leverage their expertise and Zillow's premium Showcase listings to get your home seen by more buyers.

    Get started

    List with your own agent

    Get your home in front of millions of buyers by listing it on Zillow.

    Learn how to do it

    Sell it yourself

    Take full control of how buyers see your home on Zillow by listing For Sale by Owner (FSBO).

    List your home

    What's special

    Private rear patioShared backyardFirst floor laundryGleaming hardwood floorsOpen floor planRecessed lightingAmple closet space

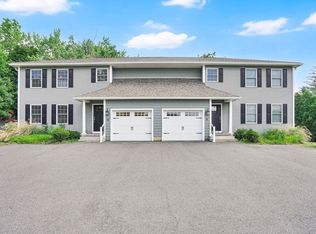
    Step into gleaming hardwood floors leading to a truly open floor plan: Livingroom with ceiling fan, recessed lighting & double closet opens to the large kitchen with granite countertops, stainless steel appliances, quality cabinetry with soft close, recessed lighting & dining space with sliders to the back yard. Fully applianced, including first floor laundry, half bath complete the main level. Upstairs you will find two oversized bedrooms, both large enough to accommodate king/queen sized furniture sets, hardwood floors, ample closet space & EACH has its own private full bath! A third bonus room (no windows/no closets) makes for a great storage space, den/office, gameroom, etc. Enjoy a full private basement with high ceilings for all your storage needs, a private rear patio with shared backyard & 1-car attached garage with direct access to the interior of the unit. Clean, spacious, stylish & convenient to shopping, recreation, major roadways and more! Landlord does not allow smoking or pets and lives on premesis. All appliants will need to complete a third-party application through National Tenant Network (NTN). Ask listing agent for the specific application - any other online application will not be accepted by the owner - NTN charges $50 per screening. Tenant repsonsible for Gas and Electric. Minimum 12 month lease with first, last and security due at signing.

    This property is not currently displayed as for sale or rent on Zillow. This may be different from what's on other websites or public sources.

    Zillow last checked:

    Listing updated:

    Source: Zillow Rentals

    Facts & features

    Interior

    Bedrooms & bathrooms
    • Bedrooms: 2
    • Bathrooms: 3
    • Full bathrooms: 2
    • 1/2 bathrooms: 1
    Heating
    • Forced Air
    Cooling
    • Air Conditioner, Central Air
    Appliances
    • Included: Dishwasher, Dryer, Microwave Oven, Oven, Refrigerator, Washer
    • Laundry: In Unit
    Features
    • Flooring: Hardwood, Tile
    Interior area
    • Total interior livable area: 1,528 sqft

    Property

    Parking
    • Parking features: Attached, Garage, Off Street
    • Has attached garage: Yes
    • Details: Contact manager
    Details
    • Additional structures: Garage(s)

    Construction

    Type & style
    • Home type: Apartment
    • Property subtype: Apartment

    Community & HOA

    Community
    • Deposit fee: $2,600
    • Application fee: $50
    Location
    • Region: Agawam

    Financial & listing details

    • Date on market: 9/18/2026
    • Date available: 09/18/2026
    • Lease term: 1 Year

    Price history

    Price history is unavailable.

    Public tax history

    Tax history is unavailable.

    Neighborhood: 01001

    Nearby schools

    GreatSchools rating