Stop Looking*You've Found Your New Home*Expanded and Updated Gramercy on a Quiet Cul-De-Sac in Strathmore with the Best Curb Appeal in the Neighborhood*A Classic Colonial Exterior with a Covered Front Porch Welcomes You Into a Welcoming Foyer and Circular Floorplan Ideal for Hosting Gatherings and Entertaining*Elegant Living Room with Sunny Windows and Fireplace Leads to the Gorgeous Expanded Kitchen That Opens to the Dining Room*Kitchen Boasts Loads of Rich Cabinetry and Storage Highlighted by Granite Counters*Stone Backsplash and a Breakfast Bar That is Open to the Eating Area*Top of the Line Stainless Appliances Include a GE Profile Refrigerator*Bosch Range*Jenn Air Ovens*Microwave And Bosch Dishwasher*First Floor Mudroom Off Kitchen and Garage*Upstairs Find a Large Bonus Room/Family Room/Office plus 4 Additional Bedrooms Including a Large Primary Suite with a Wall of Closets and Updated Travertine Bath*Back Corner Bedroom has a Charming Nook that could Accommodate a Desk or Teen Sitting Area*Awesome 2nd Floor Laundry Room with Cabinets and Storage*Skylight in Hallway for Added Natural Light*Pull Down Stairs to Huge Attic*Hardwood Floors on Main Floor*Fenced Backyard with Large Concrete Stamped Patio and Shed*EV Charger in the Garage*Smart Door Locks on Garage and Back Door*Nest Thermostats*2023 Refrigerator*2023 New Carpet in Bonus Room and Vinyl Plank Flooring on Second Floor*2021 New Roof*Hot Water Heater*Sump Pump*2018 New HVAC and Added Insulation in Attic*Close to Schools*Shopping*Parks and More!
Closed
$575,000
8 Belaire Ct, Buffalo Grove, IL 60089
4beds
2,700sqft
Single Family Residence
Built in 1969
8,276 Square Feet Lot
$654,300 Zestimate®
$213/sqft
$3,884 Estimated rent
Home value
$654,300
$622,000 - $687,000
$3,884/mo
Zestimate® history
Owner options
List your home for rent
$3,884/mo
Rent Zestimate®
Find your next renter with Zillow Rental Manager. Plus, with online applications, you can quickly screen prospective tenants – for free.
$3,884/mo
Rent Zestimate®
Refinance and save
$4,108/mo
Est. payment
Refinancing to a lower rate could help reduce your monthly payments and save thousands over the life of the loan.
$4,108/mo
Est. payment
Explore your selling options
Work with a Zillow partner agent
Leverage their expertise and Zillow's premium Showcase listings to get your home seen by more buyers.
Get startedList with your own agent
Get your home in front of millions of buyers by listing it on Zillow.
Learn how to do itSell it yourself
Take full control of how buyers see your home on Zillow by listing For Sale by Owner (FSBO).
List your homeWhat's special
Classic colonial exteriorBonus roomSunny windowsLarge bonus roomCurb appealFamily roomNew carpet
Zillow last checked:
Listing updated:
Listed by:
Shannon Towson 847-433-5400,
Coldwell Banker Realty
Bought with:
Elizabeth Perkowska, PSA
Compass
Source: MRED as distributed by MLS GRID,MLS#: 12034363
Facts & features
Interior
Bedrooms & bathrooms
- Bedrooms: 4
- Bathrooms: 3
- Full bathrooms: 2
- 1/2 bathrooms: 1
Rooms
- Room types: Bonus Room, Eating Area, Foyer
Primary bedroom
- Features: Flooring (Vinyl), Window Treatments (Blinds), Bathroom (Full)
- Level: Second
- Area: 180 Square Feet
- Dimensions: 18X10
Bedroom 2
- Features: Flooring (Carpet), Window Treatments (Blinds)
- Level: Second
- Area: 130 Square Feet
- Dimensions: 13X10
Bedroom 3
- Features: Flooring (Carpet), Window Treatments (Blinds)
- Level: Second
- Area: 130 Square Feet
- Dimensions: 13X10
Bedroom 4
- Features: Flooring (Vinyl), Window Treatments (Blinds)
- Level: Second
- Area: 120 Square Feet
- Dimensions: 12X10
Bonus room
- Features: Flooring (Carpet), Window Treatments (Blinds)
- Level: Second
- Area: 375 Square Feet
- Dimensions: 25X15
Dining room
- Features: Flooring (Hardwood), Window Treatments (Blinds)
- Level: Main
- Area: 144 Square Feet
- Dimensions: 12X12
Eating area
- Features: Flooring (Hardwood), Window Treatments (Blinds)
- Level: Main
- Area: 130 Square Feet
- Dimensions: 13X10
Foyer
- Level: Main
- Area: 156 Square Feet
- Dimensions: 13X12
Kitchen
- Features: Kitchen (Eating Area-Breakfast Bar, Eating Area-Table Space, Pantry-Closet, Granite Counters, Updated Kitchen), Flooring (Hardwood), Window Treatments (Blinds)
- Level: Main
- Area: 220 Square Feet
- Dimensions: 22X10
Laundry
- Features: Flooring (Ceramic Tile)
- Level: Second
- Area: 112 Square Feet
- Dimensions: 14X8
Living room
- Features: Flooring (Hardwood), Window Treatments (Blinds)
- Level: Main
- Area: 308 Square Feet
- Dimensions: 22X14
Heating
- Natural Gas, Forced Air
Cooling
- Central Air
Appliances
- Included: Double Oven, Microwave, Dishwasher, Refrigerator, Washer, Dryer, Disposal, Stainless Steel Appliance(s), Cooktop
- Laundry: Upper Level
Features
- Granite Counters, Separate Dining Room, Pantry
- Flooring: Hardwood
- Windows: Skylight(s)
- Basement: Crawl Space
- Attic: Pull Down Stair,Unfinished
- Number of fireplaces: 1
- Fireplace features: Living Room
Interior area
- Total structure area: 0
- Total interior livable area: 2,700 sqft
Property
Parking
- Total spaces: 2
- Parking features: Asphalt, Garage Door Opener, On Site, Garage Owned, Attached, Garage
- Attached garage spaces: 2
- Has uncovered spaces: Yes
Accessibility
- Accessibility features: No Disability Access
Features
- Stories: 2
- Patio & porch: Patio
- Fencing: Fenced
Lot
- Size: 8,276 Square Feet
- Dimensions: 66X125
- Features: Cul-De-Sac, Landscaped
Details
- Additional structures: Shed(s)
- Parcel number: 03051170190000
- Special conditions: None
Construction
Type & style
- Home type: SingleFamily
- Architectural style: Colonial
- Property subtype: Single Family Residence
Materials
- Vinyl Siding, Brick
- Roof: Asphalt
Condition
- New construction: No
- Year built: 1969
Details
- Builder model: EXPANDED GRAMERCY
Utilities & green energy
- Sewer: Public Sewer
- Water: Public
Community & HOA
HOA
- Services included: None
Location
- Region: Buffalo Grove
Financial & listing details
- Price per square foot: $213/sqft
- Tax assessed value: $403,560
- Annual tax amount: $11,373
- Date on market: 4/24/2024
- Listing terms: Conventional
- Ownership: Fee Simple
Price history
| Date | Event | Price |
|---|---|---|
| 5/30/2024 | Sold | $575,000+10.8%$213/sqft |
Source:  MRED as distributed by MLS GRID #12034363 Report a problem MRED as distributed by MLS GRID #12034363 Report a problem | ||
| 5/23/2024 | Pending sale | $519,000$192/sqft |
Source: MRED as distributed by MLS GRID #12034363 Report a problem | ||
| 4/29/2024 | Contingent | $519,000$192/sqft |
Source: MRED as distributed by MLS GRID #12034363 Report a problem | ||
| 4/24/2024 | Listed for sale | $519,000+31.4%$192/sqft |
Source: MRED as distributed by MLS GRID #12034363 Report a problem | ||
| 5/30/2018 | Sold | $395,000-1.2%$146/sqft |
Source: MRED as distributed by MLS GRID #09847251 Report a problem | ||
| 4/9/2018 | Pending sale | $399,900$148/sqft |
Source: RE/MAX Suburban #09847251 Report a problem | ||
| 3/13/2018 | Price change | $399,900-3.6%$148/sqft |
Source: RE/MAX Suburban #09847251 Report a problem | ||
| 3/2/2018 | Price change | $414,900-4.6%$154/sqft |
Source: RE/MAX Suburban #09847251 Report a problem | ||
| 2/2/2018 | Listed for sale | $434,900+33.8%$161/sqft |
Source: RE/MAX Suburban #09847251 Report a problem | ||
| 3/17/2003 | Sold | $325,000+75.7%$120/sqft |
Source: Public Record Report a problem | ||
| 4/9/1999 | Sold | $185,000$69/sqft |
Source: Public Record Report a problem | ||
Public tax history
| Year | Property taxes | Tax assessment |
|---|---|---|
| 2024 | $12,321 +3.9% | $40,356 +0% |
| 2023 | $11,855 +4.2% | $40,355 |
| 2022 | $11,373 +5.5% | $40,355 +19.2% |
| 2021 | $10,784 +2% | $33,854 |
| 2020 | $10,573 +0.1% | $33,854 -9.8% |
| 2019 | $10,559 -1.3% | $37,533 +8.8% |
| 2018 | $10,698 +1.7% | $34,499 |
| 2017 | $10,521 +4.7% | $34,499 |
| 2016 | $10,051 +6.7% | $34,499 +13.6% |
| 2015 | $9,424 +1.5% | $30,362 |
| 2014 | $9,286 +8.4% | $30,362 |
| 2013 | $8,565 +2.5% | $30,362 -2.9% |
| 2012 | $8,359 +3.8% | $31,266 |
| 2011 | $8,054 +8.8% | $31,266 |
| 2010 | $7,405 +0.3% | $31,266 -13.4% |
| 2009 | $7,382 +15.4% | $36,084 -7% |
| 2008 | $6,398 +13% | $38,801 |
| 2007 | $5,660 +2.3% | $38,801 +25.2% |
| 2006 | $5,534 +8.3% | $30,981 |
| 2005 | $5,110 +6.3% | $30,981 |
| 2004 | $4,808 -1.3% | $30,981 +25.6% |
| 2003 | $4,872 +7% | $24,672 |
| 2002 | $4,553 +9.2% | $24,672 |
| 2001 | $4,169 +2.8% | $24,672 +16.5% |
| 2000 | $4,054 +13.1% | $21,179 |
| 1999 | $3,585 | $21,179 |
Find assessor info on the county website
Neighborhood: 60089
Nearby homes
- $427,3004 bd2 ba1.5k sqft9 Belaire Ct, Buffalo Grove, IL 60089Off Market
- $533,4004 bd2 ba2.2k sqft7 Belaire Ct, Buffalo Grove, IL 60089Off Market
- $558,3003 bd3 ba1.7k sqft294 Cherrywood Rd, Buffalo Grove, IL 60089Off Market
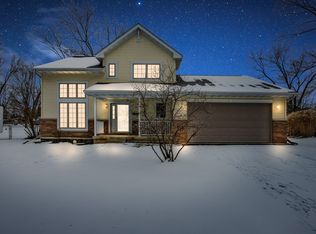
- $590,0004 bd3 ba2.9k sqft302 Cherrywood Rd, Buffalo Grove, IL 60089Off Market
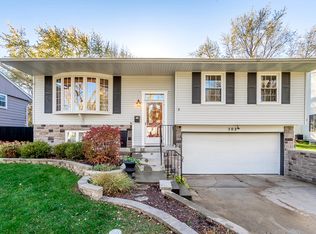
- $566,8004 bd2 ba2.4k sqft10 Belaire Ct, Buffalo Grove, IL 60089Off Market
- $426,3003 bd2 ba1.3k sqft6 Belaire Ct, Buffalo Grove, IL 60089Off Market
- $443,5003 bd2 ba1.2k sqft2 Belaire Ct, Buffalo Grove, IL 60089Off Market
- $443,4005 bd2 ba1.9k sqft284 Cherrywood Rd, Buffalo Grove, IL 60089Off Market
Nearby schools
GreatSchools rating
- 7/10Henry W Longfellow Elementary SchoolGrades: K-5Distance: 0.5 mi
- 7/10Cooper Middle SchoolGrades: 6-8Distance: 0.4 mi
- 9/10Buffalo Grove High SchoolGrades: 9-12Distance: 0.7 mi
Schools provided by the listing agent
- Elementary: Henry W Longfellow Elementary Sc
- Middle: Cooper Middle School
- High: Buffalo Grove High School
- District: 21
Source: MRED as distributed by MLS GRID. This data may not be complete. We recommend contacting the local school district to confirm school assignments for this home.
Get a cash offer in 3 minutes
Find out how much your home could sell for in as little as 3 minutes with a no-obligation cash offer.
Estimated market value
$654,300
Get a cash offer in 3 minutes
Find out how much your home could sell for in as little as 3 minutes with a no-obligation cash offer.
Estimated market value
$654,300
- Illinois
- Cook County
- Buffalo Grove
- 60089
- 8 Belaire Ct
Nearby cities
Nearby zip codes
Other Buffalo Grove Topics
