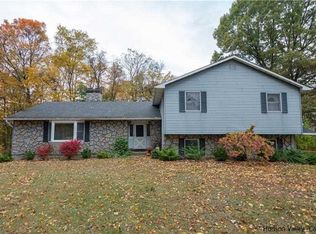
Welcome to 8 Bella Vista Drive — a completely renovated contemporary bi-level nestled on 3.1 private acres in a peaceful cul-de-sac in scenic Modena, NY. This Hudson Valley private retreat offers the perfect blend of tasteful design, modern upgrades, and total seclusion.
Every inch of this 2,160 sq ft home has been thoughtfully updated. The spacious living room features gleaming hardwood floors and a cozy fireplace, creating a warm and inviting atmosphere. The heart of the home is the chef’s kitchen — a culinary masterpiece boasting a large center island, a coffee bar, stainless steel appliances, and an abundance of custom cabinetry. A large dining area is adjacent to the magnificent kitchen.
The upper level hosts a tranquil primary bedroom with a beautifully appointed private bath, alongside two additional generously sized bedrooms and a second full bath. Downstairs offers flexible living potential, easily convertible into an apartment or in-law suite — ideal for multigenerational living or extra income.
Step outside onto the expansive new deck and enjoy sweeping views of the lush, wooded surroundings — the ideal backdrop for morning coffee or evening gatherings. Additional features include a brand new roof and septic system, generator hook-up, and a setting that provides unmatched privacy and serenity.
Whether you're seeking a weekend retreat or a full-time sanctuary, this home delivers space, comfort, and style in a coveted location just minutes from wineries, hiking trails, and all that the Hudson Valley has to offer.
Sold for $579,950
$579,950
8 Bella Vista Drive, Modena, NY 12548
3beds
2,160sqft
Single Family Residence, Residential
Built in 2001
3.1 Acres Lot
$612,000 Zestimate®
$268/sqft
$3,702 Estimated rent
Home value
$612,000
$526,000 - $716,000
$3,702/mo
Zestimate® history
Owner options
List your home for rent
$3,702/mo
Rent Zestimate®
Find your next renter with Zillow Rental Manager. Plus, with online applications, you can quickly screen prospective tenants – for free.
$3,702/mo
Rent Zestimate®
Refinance and save
$3,923/mo
Est. payment
Refinancing to a lower rate could help reduce your monthly payments and save thousands over the life of the loan.
$3,923/mo
Est. payment
Explore your selling options
Work with a Zillow partner agent
Leverage their expertise and Zillow's premium Showcase listings to get your home seen by more buyers.
Get startedList with your own agent
Get your home in front of millions of buyers by listing it on Zillow.
Learn how to do itSell it yourself
Take full control of how buyers see your home on Zillow by listing For Sale by Owner (FSBO).
List your homeWhat's special
Modern upgradesCozy fireplaceContemporary bi-levelSweeping viewsHudson valleyBeautifully appointed private bathExpansive new deck
Zillow last checked:
Listing updated:
Listed by:
Penny B Alper 845-926-6400,
Your Move Matters LLC 845-926-6400
Bought with:
Joshua Papka, 10401364646
Keller Williams Hudson Valley
Source: OneKey® MLS as distributed by MLS GRID,MLS#: 888564
Facts & features
Interior
Bedrooms & bathrooms
- Bedrooms: 3
- Bathrooms: 2
- Full bathrooms: 2
Primary bedroom
- Description: Roomy with lots of light.
- Level: First
Primary bathroom
- Description: Great escape
- Level: First
Bathroom 2
- Description: Large bedroom
- Level: First
Bathroom 3
- Description: Large 3rd bedroom
- Level: First
Dining room
- Description: Very spacious with sliders to brand new deck.
- Level: First
Family room
- Description: Space galore with lots of surprises!
- Level: Lower
Kitchen
- Description: See it to believe it and prepare to be wowed! Cabinets galore, large island AND a coffe bar.
- Level: First
Laundry
- Level: Lower
Living room
- Description: Brick fireplace, bow window and lots of space.
- Level: First
Heating
- Baseboard
Cooling
- Central Air
Appliances
- Included: Dishwasher, Electric Range, Microwave, Refrigerator, Stainless Steel Appliance(s), Tankless Water Heater, Water Softener Owned
- Laundry: Washer/Dryer Hookup
Features
- First Floor Bedroom, First Floor Full Bath, Ceiling Fan(s), Chandelier, Chefs Kitchen, In-Law Floorplan, Kitchen Island, Primary Bathroom, Open Floorplan, Open Kitchen, Quartz/Quartzite Counters, Storage
- Flooring: Hardwood, Laminate
- Windows: Bay Window(s), Double Pane Windows
- Attic: Scuttle
- Number of fireplaces: 1
- Fireplace features: Living Room, Masonry, Wood Burning
Interior area
- Total structure area: 2,160
- Total interior livable area: 2,160 sqft
Property
Parking
- Total spaces: 2
- Parking features: Garage, Garage Door Opener
- Garage spaces: 2
Features
- Patio & porch: Deck, Porch
Lot
- Size: 3.1 Acres
- Features: Back Yard, Cleared, Cul-De-Sac, Front Yard
- Residential vegetation: Partially Wooded
Details
- Parcel number: 4200101.0030002018.1210000
- Special conditions: None
Construction
Type & style
- Home type: SingleFamily
- Architectural style: Contemporary
- Property subtype: Single Family Residence, Residential
Condition
- Updated/Remodeled
- Year built: 2001
- Major remodel year: 2025
Utilities & green energy
- Sewer: Septic Tank
- Utilities for property: Electricity Connected, Trash Collection Private, Water Connected
Community & HOA
HOA
- Has HOA: No
Location
- Region: Plattekill
Financial & listing details
- Price per square foot: $268/sqft
- Tax assessed value: $255,000
- Annual tax amount: $10,367
- Date on market: 7/12/2025
- Cumulative days on market: 53 days
- Listing agreement: Exclusive Right To Sell
- Electric utility on property: Yes
Price history
| Date | Event | Price |
|---|---|---|
| 9/9/2025 | Sold | $579,9500%$268/sqft |
Source:  OneKey® MLS as distributed by MLS GRID #888564 Report a problem OneKey® MLS as distributed by MLS GRID #888564 Report a problem | ||
| 8/20/2025 | Pending sale | $579,975$269/sqft |
Source: OneKey® MLS as distributed by MLS GRID #888564 Report a problem | ||
| 6/29/2025 | Listed for sale | $579,975+94%$269/sqft |
Source: OneKey® MLS as distributed by MLS GRID #880871 Report a problem | ||
| 4/28/2025 | Sold | $298,892-26.2%$138/sqft |
Source: OneKey® MLS as distributed by MLS GRID #800119 Report a problem | ||
| 2/24/2025 | Pending sale | $405,000$188/sqft |
Source: OneKey® MLS as distributed by MLS GRID #800119 Report a problem | ||
| 1/15/2025 | Price change | $405,000-10%$188/sqft |
Source: OneKey® MLS as distributed by MLS GRID #800119 Report a problem | ||
| 12/18/2024 | Price change | $450,000-5.3%$208/sqft |
Source: OneKey® MLS as distributed by MLS GRID #800119 Report a problem | ||
| 12/4/2024 | Price change | $475,000-4.8%$220/sqft |
Source: OneKey® MLS as distributed by MLS GRID #800119 Report a problem | ||
| 11/20/2024 | Price change | $499,000-3.1%$231/sqft |
Source: OneKey® MLS as distributed by MLS GRID #800119 Report a problem | ||
| 11/13/2024 | Listed for sale | $515,000+81.7%$238/sqft |
Source: OneKey® MLS as distributed by MLS GRID #H800119 Report a problem | ||
| 10/1/2018 | Sold | $283,500$131/sqft |
Source: Public Record Report a problem | ||
Public tax history
| Year | Property taxes | Tax assessment |
|---|---|---|
| 2025 | -- | $255,000 |
| 2024 | -- | $255,000 |
| 2023 | -- | $255,000 |
| 2022 | -- | $255,000 |
| 2021 | -- | $255,000 |
| 2020 | -- | $255,000 |
| 2019 | -- | $255,000 |
| 2018 | -- | $255,000 |
| 2017 | $8,540 | $255,000 |
| 2016 | -- | $255,000 |
| 2015 | -- | $255,000 |
| 2014 | -- | $255,000 -4.1% |
| 2013 | -- | $266,000 |
| 2011 | -- | $266,000 -3.3% |
| 2010 | -- | $275,000 |
| 2009 | -- | $275,000 |
| 2008 | -- | $275,000 |
| 2007 | -- | $275,000 |
| 2006 | -- | $275,000 |
| 2005 | -- | $275,000 +89.7% |
| 2004 | -- | $145,000 |
| 2003 | -- | $145,000 |
| 2002 | -- | $145,000 +353.1% |
| 2001 | -- | $32,000 |
Find assessor info on the county website
Neighborhood: 12548
Nearby homes
- $432,0001 bd1 ba1.3k sqft14 Bella Vista Dr, Modena, NY 12548Off Market
- $520,9003 bd2 ba1.5k sqft2 Bella Vista Dr, Plattekill, NY 12548Off Market
- $632,6003 bd2 ba2.2k sqft49 Ridge Rd, Plattekill, NY 12589Off Market
- $661,7003 bd3 ba2.8k sqft59 Ridge Rd, Wallkill, NY 12589Off Market
- $114,200-- bd-- ba980 sqftRt 32, Plattekill, NY --Off Market
- $612,9003 bd2 ba2.1k sqft39 Ridge Rd, Plattekill, NY 12589Off Market
- $628,2004 bd2 ba2.4k sqft9 Bella Vista Dr, Plattekill, NY 12548Off Market
- $475,0003 bd2 ba1.8k sqft44 Ridge Rd, Wallkill, NY 12589Sold
Nearby schools
GreatSchools rating
- 6/10Plattekill Elementary SchoolGrades: PK-6Distance: 2.2 mi
- 7/10John G Borden Middle SchoolGrades: 7-8Distance: 4.3 mi
- 7/10Wallkill Senior High SchoolGrades: 9-12Distance: 3.7 mi
Schools provided by the listing agent
- Elementary: Leptondale Elementary School
- Middle: John G Borden Middle School
- High: Wallkill Senior High School
Source: OneKey® MLS as distributed by MLS GRID. This data may not be complete. We recommend contacting the local school district to confirm school assignments for this home.
Get a cash offer in 3 minutes
Find out how much your home could sell for in as little as 3 minutes with a no-obligation cash offer.
Estimated market value
$612,000
Get a cash offer in 3 minutes
Find out how much your home could sell for in as little as 3 minutes with a no-obligation cash offer.
Estimated market value
$612,000
- New York
- Ulster County
- Modena
- 12548
- 8 Bella Vista Drive
Nearby cities
Nearby zip codes
Other Modena Topics
