Welcome to 8 Belle Ave in the North Colonie Schools! This beautifully updated home offers 3 spacious bedrooms and 3 full bathrooms, combining modern improvements with comfortable everyday living. Step inside to find gleaming hardwood floors and a bright, inviting interior. The newly updated kitchen features a fresh, modern look with plenty of space for cooking, entertaining, and gathering with family and friends. All three full bathrooms have been tastefully updated, offering stylish finishes and tiled showers. The well-designed floor plan provides flexibility for today's lifestyle, with generous living spaces and comfortable bedrooms. The private backyard features a Huge deck, patio shed and a oversized two car garage with plenty of storage and possibly 3rd car parking. Conveniently located in the heart of Latham, close to shopping, dining, schools, parks, major highways, and everything the Capital Region has to offer. Move-in ready and beautifully updated--8 Belle Ave is a wonderful place to call home!
Pending
$386,000
8 Belle Avenue, Latham, NY 12110
3beds
1,708sqft
Single Family Residence, Residential
Built in 1955
10,454 Square Feet Lot
$379,600 Zestimate®
$226/sqft
$-- HOA
What's special
Stylish finishesPrivate backyardHuge deckPatio shedComfortable bedroomsBright inviting interiorWell-designed floor plan
- 7 days
- 2,286
- 148
Likely to sell faster than
Zillow last checked:
Listing updated:
Listed by:
KW Platform 518-724-5800,
Binglin Li 518-290-6851
Source: Global MLS,MLS#: 202624640
Facts & features
Interior
Bedrooms & bathrooms
- Bedrooms: 3
- Bathrooms: 3
- Full bathrooms: 3
Primary bedroom
- Level: First
Bedroom
- Level: First
Bedroom
- Level: Basement
Dining room
- Level: First
Great room
- Level: Basement
Kitchen
- Level: First
Laundry
- Level: Basement
Living room
- Level: First
Heating
- Forced Air, Natural Gas
Cooling
- Central Air
Appliances
- Included: Dishwasher, Gas Water Heater, Microwave, Range, Range Hood, Refrigerator
- Laundry: In Basement
Features
- High Speed Internet, Ceramic Tile Bath, Crown Molding, Eat-in Kitchen
- Flooring: Hardwood
- Doors: Storm Door(s)
- Windows: Curtain Rods, Double Pane Windows
- Basement: Finished,Full,Walk-Out Access
Interior area
- Total structure area: 1,708
- Total interior livable area: 1,708 sqft
- Finished area above ground: 1,708
- Finished area below ground: 0
Video & virtual tour
Property
Parking
- Total spaces: 8
- Parking features: Off Street, Paved, Detached, Driveway
- Garage spaces: 2
- Has uncovered spaces: Yes
Features
- Patio & porch: Side Porch, Deck, Patio
- Exterior features: Garden, Lighting
Lot
- Size: 10,454 Square Feet
- Features: Level, Meadow, Private, Garden, Landscaped
Details
- Parcel number: 012689 19.15218
- Special conditions: Standard
Construction
Type & style
- Home type: SingleFamily
- Architectural style: Ranch
- Property subtype: Single Family Residence, Residential
Materials
- Brick
- Roof: Asphalt
Condition
- New construction: No
- Year built: 1955
Utilities & green energy
- Sewer: Public Sewer
- Water: Public
Community & HOA
HOA
- Has HOA: No
Location
- Region: Latham
Financial & listing details
- Price per square foot: $226/sqft
- Tax assessed value: $240,300
- Annual tax amount: $4,293
- Date on market: 8/24/2026
Estimated market value
$379,600
$361,000 - $399,000
$1,813/mo
Price history
| Date | Event | Price |
|---|---|---|
| 8/31/2026 | Pending sale | $386,000$226/sqft |
Source:  Global MLS #202624640 Report a problem Global MLS #202624640 Report a problem | ||
| 8/24/2026 | Listed for sale | $386,000+107.5%$226/sqft |
Source: Global MLS #202624640 Report a problem | ||
| 8/16/2016 | Sold | $186,000-8.3%$109/sqft |
Source: Global MLS #201607280 Report a problem | ||
| 8/15/2016 | Pending sale | $202,900$119/sqft |
Source: Miranda Real Estate Group, Inc #201607280 Report a problem | ||
| 6/19/2016 | Price change | $202,900-3.3%$119/sqft |
Source: Miranda Real Estate Group, Inc #201607280 Report a problem | ||
| 6/12/2016 | Price change | $209,8000%$123/sqft |
Source: Miranda Real Estate Group, Inc #201607280 Report a problem | ||
| 4/21/2016 | Listed for sale | $209,900+13.5%$123/sqft |
Source: Miranda Real Estate Group, Inc #10307623 Report a problem | ||
| 6/30/2005 | Sold | $185,000+76.2%$108/sqft |
Source: Global MLS #25107094 Report a problem | ||
| 1/2/2002 | Sold | $105,000$61/sqft |
Source: Public Record Report a problem | ||
Public tax history
| Year | Property taxes | Tax assessment |
|---|---|---|
| 2025 | -- | $105,000 |
| 2024 | -- | $105,000 |
| 2023 | -- | $105,000 |
| 2022 | -- | $105,000 |
| 2021 | -- | $105,000 |
| 2020 | -- | $105,000 |
| 2019 | -- | $105,000 |
| 2018 | -- | $105,000 |
| 2017 | -- | $105,000 |
| 2016 | -- | $105,000 |
| 2015 | -- | $105,000 |
| 2014 | -- | $105,000 |
| 2013 | -- | $105,000 |
| 2012 | -- | $105,000 |
| 2011 | -- | $105,000 |
| 2010 | -- | $105,000 |
| 2009 | -- | $105,000 |
| 2008 | -- | $105,000 |
| 2007 | -- | $105,000 |
| 2006 | -- | $105,000 |
| 2005 | -- | $105,000 |
| 2004 | -- | $105,000 |
| 2003 | -- | $105,000 |
| 2002 | -- | $105,000 |
| 2001 | -- | $105,000 |
| 2000 | -- | $105,000 |
Find assessor info on the county website
Monthly payment
Climate risks
Neighborhood: 12110
Nearby schools
Schools provided by the listing agent
- High: Shaker HS
Source: Global MLS. This data may not be complete. We recommend contacting the local school district to confirm school assignments for this home.
Similar homes
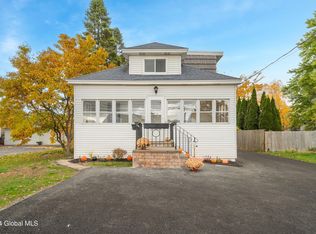
- $399,0003 bd2 ba1.2k sqft16 Summit Avenue, Latham, NY 12110Active
 MLS ID #202624893, Marshall Morgan, Listing by: Empire Real Estate Firm LLC. Global MLS
 - $409,9003 bd2 ba1.8k sqft137 Mammoth Spring Road, Wynantskill, NY 12198Active
 MLS ID #202624848, Terry Little, Listing by: Coldwell Banker Prime Properties. Global MLS
 - $375,0002 bd2 ba1.1k sqft561 Albany Shaker Road, Colonie, NY 12211Active
 MLS ID #202623937, Susan M Cerone, Listing by: Howard Hanna Capital Inc. Global MLS
 - $379,0003 bd2 ba876 sqft131 Shaker Road, Albany, NY 12211Active
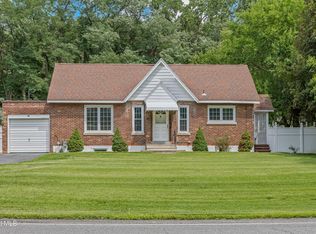 MLS ID #202624078, Samantha Parker, Listing by: KW Platform. Global MLS
