Stunning Laguna Heights "Westerlies" Home with Spacious Backyard and Scenic Views
Nestled on a charming cul-de-sac at the peak of St. Christopher, this beautifully upgraded Plan 4 Westerlies home offers 5 bedrooms, 3 full bathrooms, and a generous 6,750 sq. ft. lot that backs directly to the serene Colinas Trail.
Step inside to find travertine and hardwood flooring throughout the downstairs, highlighted by a custom circular wood stair railing that adds elegance to the entry. The upgraded kitchen features warm-toned cabinetry, striking dark granite countertops, and a large pier breakfast bar that seats four — perfect for gatherings. Stainless steel KitchenAid appliances, a glass cooktop, and an oversized pantry complete this thoughtfully designed space.
The family room is the hub of the home and offers a cozy stone fireplace, room for a big sectional and is open to the kitchen and nook area for casual dining. Most all windows are adorned with custom plantation shutters! FOUR bedrooms upstairs all with custom built- in closets and the front bedroom is extra large!
All three bathrooms have been stylishly updated with modern vanities, flooring, and custom tile showers. The expansive floor plan boasts high ceilings, wide hallways with archways, and an ideal water filtration system. The luxurious primary suite offers peaceful views of the Colinas Trail hills, a spa-like en suite with a custom shower, jetted soaking tub, and an oversized walk-in closet with built-in organization.
The backyard is perfect for big get togethers or playing with the dog. The oversized custom concrete patio offers lots of room for patio furnishings and a great patio cover to filter those many sunny days in Southern California. Ideal for the Green Thumb or new garden dreamer. Certainly a pool sized lot! And don't miss the big 3 car garage with custom cabinets for great storage ease.
This exceptional home combines comfort, style, and a prime location — offering easy access to Dana Point Harbor, Laguna Beach and a great trail all the way to Salt Creek Beach without ever crossing a street (all huge tunnels to the sand) a true Laguna Heights gem!
Sold for $1,800,000
Street View
Listed by: First Team Real Estate • Darel Rosen • Contact: 949-291-5088
Bought with: First Team Real Estate
$1,800,000
8 Belle Isle Dr, Laguna Niguel, CA 92677
5beds
2,755sqft
Single Family Residence
Built in 1989
6,750 Square Feet Lot
$1,824,600 Zestimate®
$653/sqft
$7,078 Estimated rent
Home value
$1,824,600
$1.68M - $1.99M
$7,078/mo
Zestimate® history
Owner options
List your home for rent
$7,078/mo
Rent Zestimate®
Find your next renter with Zillow Rental Manager. Plus, with online applications, you can quickly screen prospective tenants – for free.
$7,078/mo
Rent Zestimate®
Refinance and save
$11,304/mo
Est. payment
Refinancing to a lower rate could help reduce your monthly payments and save thousands over the life of the loan.
$11,304/mo
Est. payment
Explore your selling options
Work with a Zillow partner agent
Leverage their expertise and Zillow's premium Showcase listings to get your home seen by more buyers.
Get startedList with your own agent
Get your home in front of millions of buyers by listing it on Zillow.
Learn how to do itSell it yourself
Take full control of how buyers see your home on Zillow by listing For Sale by Owner (FSBO).
List your homeWhat's special
Pool sized lotCozy stone fireplaceLuxurious primary suiteOversized walk-in closetSpa-like en suiteHigh ceilingsDark granite countertops
Zillow last checked:
Listing updated:
Listed by:
Darel Rosen DRE #01301108 949-291-5088,
First Team Real Estate
Bought with:
Darel Rosen, DRE #01301108
First Team Real Estate
Source: CRMLS,MLS#: OC25040264 Originating MLS: California Regional MLS
Originating MLS: California Regional MLSFacts & features
Interior
Bedrooms & bathrooms
- Bedrooms: 5
- Bathrooms: 3
- Full bathrooms: 3
- Main level bathrooms: 1
- Main level bedrooms: 1
Rooms
- Room types: Bedroom, Entry/Foyer, Family Room, Kitchen, Laundry, Living Room, Primary Bathroom, Primary Bedroom, Other, Dining Room
Bedroom
- Features: Bedroom on Main Level
Bathroom
- Features: Bathtub, Closet, Dual Sinks, Full Bath on Main Level, Granite Counters, Jetted Tub, Remodeled, Separate Shower, Upgraded, Vanity
Family room
- Features: Separate Family Room
Kitchen
- Features: Granite Counters, Kitchen/Family Room Combo, Remodeled, Updated Kitchen
Other
- Features: Walk-In Closet(s)
Heating
- Forced Air
Cooling
- Central Air
Appliances
- Included: Dishwasher, Electric Cooktop, Disposal, Microwave, Water To Refrigerator
- Laundry: Washer Hookup, Electric Dryer Hookup, Gas Dryer Hookup, Inside, Laundry Room
Features
- Breakfast Bar, Built-in Features, Cathedral Ceiling(s), Separate/Formal Dining Room, Granite Counters, High Ceilings, Open Floorplan, Pantry, Stone Counters, Recessed Lighting, Two Story Ceilings, Bedroom on Main Level, Walk-In Closet(s)
- Flooring: Carpet, Stone, Wood
- Windows: Plantation Shutters, Shutters
- Has fireplace: Yes
- Fireplace features: Family Room, Gas, Gas Starter, Wood Burning
- Common walls with other units/homes: No Common Walls
Interior area
- Total interior livable area: 2,755 sqft
Property
Parking
- Total spaces: 6
- Parking features: Door-Multi, Direct Access, Driveway, Garage Faces Front, Garage, Garage Door Opener, Side By Side
- Attached garage spaces: 3
- Uncovered spaces: 3
Accessibility
- Accessibility features: See Remarks
Features
- Levels: Two
- Stories: 2
- Entry location: 1
- Patio & porch: Concrete, Covered, Front Porch, Open, Patio
- Pool features: None
- Spa features: None
- Has view: Yes
- View description: Park/Greenbelt, Hills, Panoramic, Trees/Woods
- Waterfront features: Ocean Side Of Freeway
Lot
- Size: 6,750 Square Feet
- Features: Back Yard, Cul-De-Sac, Front Yard, Garden, Greenbelt, Gentle Sloping, Lawn, Landscaped, Level, Near Park, Sprinklers Timer, Street Level, Value In Land, Yard
Details
- Parcel number: 64967102
- Special conditions: Standard
Construction
Type & style
- Home type: SingleFamily
- Architectural style: Mediterranean
- Property subtype: Single Family Residence
Materials
- Concrete, Stucco
- Foundation: Slab
- Roof: Spanish Tile
Condition
- Updated/Remodeled,Turnkey
- New construction: No
- Year built: 1989
Details
- Builder name: Shea
Utilities & green energy
- Sewer: Sewer Tap Paid
- Water: Public
- Utilities for property: Cable Connected, Natural Gas Connected, Phone Connected, Sewer Connected, Water Connected
Community & HOA
Community
- Features: Biking, Curbs, Dog Park, Hiking, Street Lights, Sidewalks, Park
- Subdivision: Westerlies (Lhw)
HOA
- Has HOA: Yes
- Amenities included: Picnic Area, Playground, Pets Allowed
- HOA fee: $117 monthly
- HOA name: Laguna Heights
- HOA phone: 800-232-7517
Location
- Region: Laguna Niguel
Financial & listing details
- Price per square foot: $653/sqft
- Tax assessed value: $1,836,000
- Date on market: 3/12/2025
- Cumulative days on market: 60 days
- Listing terms: Cash to Existing Loan,Cash to New Loan,Conventional
- Road surface type: Paved
Price history
| Date | Event | Price |
|---|---|---|
| 6/6/2025 | Sold | $1,800,000-2.7%$653/sqft |
Source:  CRMLS #OC25040264 Report a problem CRMLS #OC25040264 Report a problem | ||
| 6/1/2025 | Pending sale | $1,849,000$671/sqft |
Source: CRMLS #OC25040264 Report a problem | ||
| 5/12/2025 | Contingent | $1,849,000$671/sqft |
Source: CRMLS #OC25040264 Report a problem | ||
| 5/5/2025 | Price change | $1,849,000-2.4%$671/sqft |
Source: CRMLS #OC25040264 Report a problem | ||
| 3/13/2025 | Listed for sale | $1,895,000+451.7%$688/sqft |
Source: CRMLS #OC25040264 Report a problem | ||
| 4/29/1997 | Sold | $343,500$125/sqft |
Source: Public Record Report a problem | ||
Public tax history
| Year | Property taxes | Tax assessment |
|---|---|---|
| 2026 | -- | $1,836,000 +228.2% |
| 2025 | $5,592 +1.7% | $559,446 +2% |
| 2024 | $5,496 +2.2% | $548,477 +2% |
| 2023 | $5,380 +2% | $537,723 +2% |
| 2022 | $5,276 +2% | $527,180 +2% |
| 2021 | $5,173 +1% | $516,844 +1% |
| 2020 | $5,121 | $511,545 +2% |
| 2019 | $5,121 +2% | $501,515 +2% |
| 2018 | $5,019 +4% | $491,682 +2% |
| 2017 | $4,824 | $482,042 +2% |
| 2016 | $4,824 +2% | $472,591 +1.5% |
| 2015 | $4,730 +3.6% | $465,493 +2% |
| 2014 | $4,567 | $456,375 +0.5% |
| 2013 | -- | $454,313 +2% |
| 2012 | -- | $445,405 +2% |
| 2011 | -- | $436,672 +0.8% |
| 2010 | -- | $433,409 -0.2% |
| 2009 | -- | $434,440 +2% |
| 2008 | -- | $425,922 +2% |
| 2007 | -- | $417,571 +2% |
| 2006 | -- | $409,384 +2% |
| 2005 | -- | $401,357 +2% |
| 2004 | -- | $393,488 +1.9% |
| 2003 | -- | $386,277 +2% |
| 2002 | -- | $378,703 +2% |
| 2001 | $4,280 +1.6% | $371,278 +2% |
| 2000 | $4,213 | $363,999 |
Find assessor info on the county website
Neighborhood: 92677
Nearby homes
- $1,828,8004 bd3 ba2.4k sqft6 Belle Isle Dr, Laguna Niguel, CA 92677Off Market
- $2,028,6004 bd3 ba2.6k sqft10 Belle Isle Dr, Laguna Niguel, CA 92677Off Market
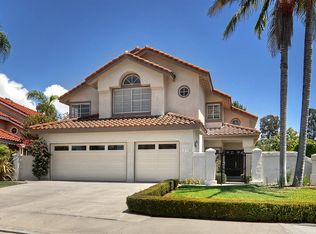
- $2,101,9004 bd3 ba2.6k sqft4 Belle Isle Dr, Laguna Niguel, CA 92677Off Market
- $2,093,5005 bd3 ba3k sqft7 Belle Isle Dr, Laguna Niguel, CA 92677Off Market
- $1,780,2004 bd3 ba2.5k sqft5 Belle Isle Dr, Laguna Niguel, CA 92677Off Market
- $1,932,4004 bd3 ba2.8k sqft41 Vistamar Dr, Laguna Niguel, CA 92677Off Market
- $2,011,7004 bd3 ba2.5k sqft43 Vistamar Dr, Laguna Niguel, CA 92677Off Market
- $1,926,7004 bd3 ba2.6k sqft39 Vistamar Dr, Laguna Niguel, CA 92677Off Market
Nearby schools
GreatSchools rating
- 10/10George White Elementary SchoolGrades: K-5Distance: 0.5 mi
- 8/10Niguel Hills Middle SchoolGrades: 6-8Distance: 2.2 mi
- 9/10Dana Hills High SchoolGrades: 9-12Distance: 2.5 mi
Schools provided by the listing agent
- Elementary: George White
- Middle: Niguel Hills
- High: Dana Hills
Source: CRMLS. This data may not be complete. We recommend contacting the local school district to confirm school assignments for this home.
Get a cash offer in 3 minutes
Find out how much your home could sell for in as little as 3 minutes with a no-obligation cash offer.
Estimated market value
$1,824,600
Get a cash offer in 3 minutes
Find out how much your home could sell for in as little as 3 minutes with a no-obligation cash offer.
Estimated market value
$1,824,600
- California
- Orange County
- Laguna Niguel
- 92677
- 8 Belle Isle Dr
Nearby cities
Nearby zip codes
Other Laguna Niguel Topics
