Welcome to your dream home! This spacious 5-bedroom, 1.5-bath property offers breathtaking lake and wooded views, all nestled on a park-like lot with a large backyard perfect for relaxing, entertaining, or enjoying nature. Step outside to your private oasis featuring a covered deck and a heated above-ground pool for summer fun and extended swimming seasons. Inside, you'll love the updated kitchen with newer appliances, plus the washer and dryer are included. The home also boasts modern lighting and updated flooring throughout, adding a fresh and welcoming feel. The finished basement offers an additional family room and walk-out access to the backyard—perfect for movie nights, game days, or guest space. Car lovers and hobbyists will appreciate the large, heated garage, providing ample space for vehicles, tools, or a workshop. This move-in-ready home combines comfort, style, and natural beauty—don't miss your chance to make it yours! Property is NOT in a flood plain.
Closed
Listed by: C.S.G. Investments LLC • Michelle Hellyer • Contact: 314-283-2785
Bought with: Dielmann Sotheby's International Realty
Price Unknown
8 Belleau Lake Ct, O'Fallon, MO 63366
5beds
1,675sqft
Single Family Residence
Built in 1962
0.26 Acres Lot
$320,300 Zestimate®
$--/sqft
$2,325 Estimated rent
Home value
$320,300
$298,000 - $343,000
$2,325/mo
Zestimate® history
Owner options
List your home for rent
$2,325/mo
Rent Zestimate®
Find your next renter with Zillow Rental Manager. Plus, with online applications, you can quickly screen prospective tenants – for free.
$2,325/mo
Rent Zestimate®
Refinance and save
Refinancing to a lower rate could help reduce your monthly payments and save thousands over the life of the loan.
Explore your selling options
Work with a Zillow partner agent
Leverage their expertise and Zillow's premium Showcase listings to get your home seen by more buyers.
Get startedList with your own agent
Get your home in front of millions of buyers by listing it on Zillow.
Learn how to do itSell it yourself
Take full control of how buyers see your home on Zillow by listing For Sale by Owner (FSBO).
List your homeWhat's special
Finished basementLarge backyardCovered deckPark-like lotHeated above-ground poolModern lightingNewer appliances
Zillow last checked:
Listing updated:
Listed by:
Michelle Hellyer 314-283-2785,
C.S.G. Investments LLC
Bought with:
Angela J Orman, 2009039838
Dielmann Sotheby's International Realty
Source: MARIS,MLS#: 25066779 Originating MLS: St. Louis Association of REALTORS
Originating MLS: St. Louis Association of REALTORSFacts & features
Interior
Bedrooms & bathrooms
- Bedrooms: 5
- Bathrooms: 2
- Full bathrooms: 1
- 1/2 bathrooms: 1
- Main level bathrooms: 1
- Main level bedrooms: 3
Bedroom
- Features: Floor Covering: Laminate
- Level: Main
- Area: 154
- Dimensions: 14x11
Bedroom 2
- Features: Floor Covering: Laminate
- Level: Main
- Area: 72
- Dimensions: 9x8
Bedroom 3
- Features: Floor Covering: Laminate
- Level: Main
- Area: 100
- Dimensions: 10x10
Bedroom 4
- Features: Floor Covering: Laminate
- Level: Lower
- Area: 171
- Dimensions: 19x9
Bathroom 5
- Features: Floor Covering: Wood Engineered
- Level: Lower
- Area: 132
- Dimensions: 11x12
Family room
- Features: Floor Covering: Ceramic Tile
- Level: Lower
- Area: 198
- Dimensions: 18x11
Kitchen
- Features: Floor Covering: Laminate
- Level: Main
- Area: 209
- Dimensions: 19x11
Living room
- Features: Floor Covering: Laminate
- Level: Main
- Area: 224
- Dimensions: 14x16
Heating
- Forced Air, Natural Gas
Cooling
- Ceiling Fan(s), Central Air
Appliances
- Included: Dishwasher, Disposal, Dryer, Ice Maker, Microwave
- Laundry: In Basement
Features
- Breakfast Bar, Ceiling Fan(s), Chandelier, Custom Cabinetry, Dining/Living Room Combo, Eat-in Kitchen, High Speed Internet, Kitchen Island, Open Floorplan, Pantry, Shower, Storage, Tub, Workshop/Hobby Area
- Flooring: Ceramic Tile, Laminate
- Doors: Panel Door(s)
- Windows: Blinds, Insulated Windows, Screens, Window Coverings
- Basement: Concrete,Partially Finished,Full,Sleeping Area,Walk-Out Access
- Number of fireplaces: 1
- Fireplace features: Basement, Wood Burning Stove
Interior area
- Total structure area: 1,675
- Total interior livable area: 1,675 sqft
- Finished area above ground: 1,107
- Finished area below ground: 568
Property
Parking
- Total spaces: 2
- Parking features: Additional Parking, Attached, Concrete, Driveway, Garage, Garage Door Opener, Lighted, Off Street, Workshop in Garage
- Attached garage spaces: 2
- Has uncovered spaces: Yes
Features
- Levels: Multi/Split
- Patio & porch: Covered, Deck, Front Porch
- Exterior features: Fire Pit, Garden, Private Yard, Storage
- Has private pool: Yes
- Pool features: Above Ground, Outdoor Pool, Pool Cover, Private
- Fencing: Back Yard,Fenced,Wood
- Has view: Yes
- View description: Lake, Trees/Woods
- Water view: Lake
- Waterfront features: Lake
Lot
- Size: 0.26 Acres
- Dimensions: 116 x 148
- Features: Wooded
Details
- Additional structures: Equipment Shed, Garage(s), Greenhouse, Storage
- Parcel number: 201194514000047.0000000
- Special conditions: Standard
Construction
Type & style
- Home type: SingleFamily
- Architectural style: Split Foyer,Traditional
- Property subtype: Single Family Residence
Materials
- Aluminum Siding
- Foundation: Concrete Perimeter
- Roof: Architectural Shingle
Condition
- Updated/Remodeled
- New construction: No
- Year built: 1962
Utilities & green energy
- Electric: 220 Volts, Ameren
- Sewer: Public Sewer
- Water: Public
- Utilities for property: Cable Available, Electricity Connected, Natural Gas Connected, Sewer Connected, Water Connected
Community & HOA
Community
- Security: Smoke Detector(s)
- Subdivision: Belleau Lake Estate #2
HOA
- Has HOA: No
Location
- Region: Ofallon
Financial & listing details
- Tax assessed value: $232,919
- Annual tax amount: $2,439
- Date on market: 10/8/2025
- Cumulative days on market: 4 days
- Listing terms: Cash,Conventional,FHA
- Ownership: Private
- Electric utility on property: Yes
- Road surface type: Concrete
Price history
| Date | Event | Price |
|---|---|---|
| 11/4/2025 | Sold | -- |
Source:  MARIS #25066779 Report a problem MARIS #25066779 Report a problem | ||
| 10/13/2025 | Pending sale | $299,900$179/sqft |
Source: MARIS #25066779 Report a problem | ||
| 10/8/2025 | Listed for sale | $299,900+93.6%$179/sqft |
Source: MARIS #25066779 Report a problem | ||
| 12/1/2017 | Sold | -- |
Source: MARIS #17084763 Report a problem | ||
| 11/1/2017 | Pending sale | $154,900$92/sqft |
Source: Coldwell Banker Gundaker - St Charles County #17084763 Report a problem | ||
| 10/24/2017 | Listed for sale | $154,900$92/sqft |
Source: Coldwell Banker Gundaker #17084763 Report a problem | ||
Public tax history
| Year | Property taxes | Tax assessment |
|---|---|---|
| 2025 | $2,627 +7.7% | $44,255 +10.8% |
| 2024 | $2,439 +0.1% | $39,950 |
| 2023 | $2,437 +2.2% | $39,950 +9.8% |
| 2022 | $2,384 | $36,386 |
| 2021 | -- | $36,386 +31.5% |
| 2020 | -- | $27,660 |
| 2019 | $1,784 | $27,660 +9.4% |
| 2018 | $1,784 +0.5% | $25,290 |
| 2017 | $1,775 -1.2% | $25,290 -1% |
| 2016 | $1,796 +8% | $25,542 |
| 2015 | $1,663 0% | $25,542 +2.4% |
| 2014 | $1,664 | $24,939 |
| 2013 | -- | $24,939 -7.9% |
| 2012 | -- | $27,080 +4.6% |
| 2011 | -- | $25,890 |
| 2010 | -- | $25,890 |
| 2009 | -- | $25,890 -16.5% |
| 2008 | -- | $31,000 -76.4% |
| 2007 | -- | $131,200 |
| 2006 | -- | $131,200 |
| 2005 | -- | $131,200 +15.8% |
| 2004 | -- | $113,300 |
| 2003 | -- | $113,300 |
| 2002 | -- | -- |
| 2001 | -- | -- |
Find assessor info on the county website
Neighborhood: 63366
Nearby homes
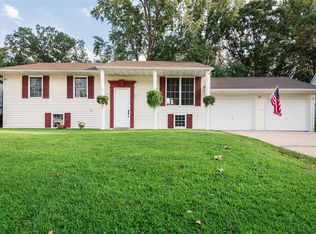
- $300,8005 bd2 ba1.1k sqft10 Belleau Lake Ct, O'Fallon, MO 63366Off Market
- $275,8003 bd1 ba1k sqft6 Belleau Lake Ct, O'Fallon, MO 63366Off Market
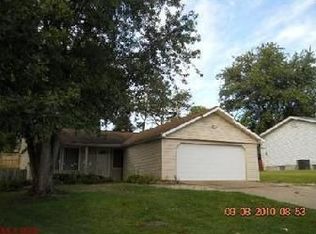
- $292,9003 bd2 ba1.4k sqft4 Belleau Lake Ct, O'Fallon, MO 63366Off Market
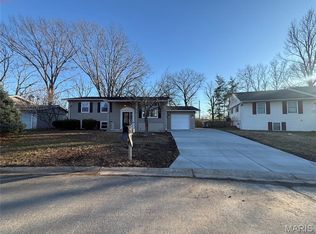
- $--4 bd2 ba1.8k sqft12 Belleau Lake Ct, O'Fallon, MO 63366Sold
- $263,3005,412 Square Feet3 Belleau Lake Ct, O'Fallon, MO 63366Off Market
- $--3 bd2 ba1.3k sqft5 Belleau Lake Ct, O'Fallon, MO 63366Sold
- $279,0004 bd1 ba1k sqft14 Belleau Lake Ct, O'Fallon, MO 63366Off Market
- $279,3003 bd2 ba1k sqft2 Belleau Lake Ct, O'Fallon, MO 63366Off Market
Nearby schools
GreatSchools rating
- 7/10Progress South Elementary SchoolGrades: K-5Distance: 1.4 mi
- 9/10Ft. Zumwalt South Middle SchoolGrades: 6-8Distance: 1.4 mi
- 9/10Ft. Zumwalt South High SchoolGrades: 9-12Distance: 0.8 mi
Schools provided by the listing agent
- Elementary: Progress South Elem.
- Middle: Ft. Zumwalt South Middle
- High: Ft. Zumwalt South High
Source: MARIS. This data may not be complete. We recommend contacting the local school district to confirm school assignments for this home.
Get a cash offer in 3 minutes
Find out how much your home could sell for in as little as 3 minutes with a no-obligation cash offer.
Estimated market value
$320,300
Get a cash offer in 3 minutes
Find out how much your home could sell for in as little as 3 minutes with a no-obligation cash offer.
Estimated market value
$320,300
- Missouri
- Saint Charles County
- O'fallon
- 63366
- 8 Belleau Lake Ct
Nearby cities
Nearby zip codes
Other O'fallon Topics
