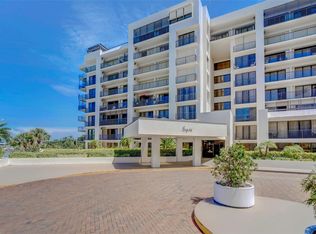
The best of all worlds - WATERFRONT, GOLF and MOVE-IN READY, inside the GATED Belleair Country Club. If you like home to feel serene and calming, you will love the ethereal feeling that steeps your senses the moment you enter the double doors to the foyer of this COMPLETELY REMODELED sanctuary! Instantly view the EXPANSIVE WATER VIEWS via ALL PGT IMPACT HURRICANE-RATED WINDOWS & DOORS to the INTRACOASTAL Waterway and GULF. Walls have been removed to create an OPEN, AIRY feeling, and bring in ABUNDANT WATER VIEWS and NATURAL LIGHT. HIGH STYLE DESIGN features include ELEGANT BUILT-INS, numerous SCONCES and LIGHTING plus glossy porcelain tile flooring throughout to create a luxurious softness to this Costal Retreat. OPEN KITCHEN boasts HIGH GLOSS ITALIAN cabinetry with glass display doors. Full BREAKFAST BAR, FLOOR TO CEILING PANTRY with pull out drawers, large drawer bank, elegant QUARTZ countertops and backsplash, as well as coffered ceiling with indirect lighting, chandelier, and pendant bar lighting. All appliances have been replaced. SPACIOUS LIVING ROOM and DINING AREA open to Juliet balcony and have 15' BUILT-IN ROOM DIVIDER with Quartz countertop and 4 glass display cabinets bookended with two banks of drawers. Matching TV cabinet hides TV with electric remote control TV lift system included. Both SPACIOUS BEDOOMS open to large balcony with STORAGE CLOSET. Primary bedroom has ensuite, and both BATHS have been opened up with glass shower walls finished with glass and marble tiles, and are appointed with SCONCES, FOOTED FURNITURE VANITITY CABINETS, with DOUBLE SINKS, and display shelving above extra end cabinet in Primary bath. LAUNDRY closet in unit. The HEATED WATERFRONT POOL has been recently updated, and adjoins the CLUB ROOM. ADDITIONAL STORAGE ROOM 6 x 10 located at your parking spot in UNDER BUILDING PARKING garage. Building is refreshed and upgraded with Milestone & SIRS completion and FULLY FUNDED RESERVES. Continued upgrades expected this year. Located behind the gates of the Historic Belleair Country Club with 24 hour security guard. Owners skip the years long wait for Club membership which features TWO Donald Ross Championship Courses, Marina, Fitness Center, Tennis & Pickle Ball, Aquatic Center and Croquet. The community is a lovely PRIVATE ENCLAVE close to excellent restaurants and shopping, and just over the bridge to World Class CLEARWATER BEACH. Please note second bedroom has been partially opened with a half wall to afford more water views and can be completely private by closing Levolor blackout Blinds for overnight guests. Or, guests can stay footsteps away at the Iconic Belleview Inn - the lovely picturesque vision from your picture window.
141 days
|
73
|
1
|
Zillow last checked:
Listing updated:
Listed by:
Joanne Hiller727-460-5721,
SAND KEY REALTY727-443-0032
Source: Stellar MLS,MLS#: TB8466591Originating MLS: Suncoast Tampa
Facts & features
Interior
Bedrooms & bathrooms
Bedrooms: 2
Bathrooms: 2
Full bathrooms: 2
Rooms
Room types: Utility Room
Primary bedroom
Features: En Suite Bathroom, Dual Closets
Level: First
Area: 216 Square Feet
Dimensions: 12x18
Bedroom 2
Features: Stone Counters, Dual Closets
Level: First
Area: 252 Square Feet
Dimensions: 12x21
Primary bathroom
Features: Dual Sinks, Linen Closet
Level: First
Area: 144.5 Square Feet
Dimensions: 8.5x17
Bathroom 2
Features: Shower No Tub, Storage Closet
Level: First
Area: 120 Square Feet
Dimensions: 10x12
Balcony porch lanai
Level: First
Area: 195 Square Feet
Dimensions: 7.5x26
Dining room
Features: Built-In Shelving
Level: First
Area: 182 Square Feet
Dimensions: 14x13
Foyer
Level: First
Area: 60 Square Feet
Dimensions: 6x10
Kitchen
Features: Breakfast Bar
Level: First
Area: 140 Square Feet
Dimensions: 10x14
Living room
Features: Built-In Shelving
Level: First
Area: 270 Square Feet
Dimensions: 15x18
Heating
Central, Electric, Reverse Cycle
Cooling
Central Air
Appliances
Included: Oven, Cooktop, Dishwasher, Disposal, Dryer, Electric Water Heater, Exhaust Fan, Microwave, Range, Range Hood, Refrigerator, Washer
Laundry: Electric Dryer Hookup, Inside, Laundry Closet, Washer Hookup
Features
Built-in Features, Crown Molding, High Ceilings, Kitchen/Family Room Combo, Living Room/Dining Room Combo, Open Floorplan, Primary Bedroom Main Floor, Solid Surface Counters, Solid Wood Cabinets, Stone Counters, Thermostat, Tray Ceiling(s)
Parking features: Assigned, Ground Level, Guest, Off Street, Under Building
Attached garage spaces: 1
Accessibility
Accessibility features: Accessible Approach with Ramp, Accessible Bedroom, Accessible Closets, Accessible Common Area, Accessible Doors, Accessible Electrical and Environmental Controls, Accessible Entrance, Accessible Full Bath, Visitor Bathroom, Accessible Hallway(s), Accessible Kitchen, Accessible Kitchen Appliances, Accessible Central Living Area, Accessible Washer/Dryer, Central Living Area
Features: FloodZone, City Lot, Landscaped, Near Golf Course, Near Marina, Sidewalk
Residential vegetation: Mature Landscaping, Oak Trees, Trees/Landscaped
Details
Additional structures: Gazebo, Storage
Parcel number: 212915073610000702
Special conditions: None
Construction
Type & style
Home type: Condo
Architectural style: Contemporary
Property subtype: Condominium
Materials
Block, Stucco
Foundation: Pillar/Post/Pier
Roof: Built-Up
Condition
Completed
New construction: No
Year built: 1981
Details
Warranty included: Yes
Utilities & green energy
Sewer: Public Sewer
Water: Public
Utilities for property: BB/HS Internet Available, Cable Connected, Electricity Connected, Fire Hydrant, Public, Sewer Connected, Sprinkler Recycled, Street Lights, Underground Utilities, Water Connected
Green energy
Indoor air quality: No Smoking-Interior Buildg
Water conservation: Irrigation-Reclaimed Water
Community & HOA
Community
Features: Bay/Harbor Front, Boat Slip, Canal Front, Dock, Intracoastal Waterway, Marina, Water Access, Waterfront, Association Recreation - Owned, Buyer Approval Required, Clubhouse, Deed Restrictions, Gated Community - Guard, Golf Carts OK, Golf, Irrigation-Reclaimed Water, No Truck/RV/Motorcycle Parking, Pool, Sidewalks, Wheelchair Access
Explore the cost of this home by adjusting the details. Changes won't be saved.
Principal & interest
$1,547
Mortgage insurance
$0
Property taxes
$170
Home insurance
$105
HOA fees
$0
Utilities
Not included
All calculations are estimates and provided by Zillow, Inc. for informational purposes only. Actual amounts may vary.
HOA fees may include property taxes on listings classified as Co-Ops. Contact the listing agent and/or owner for fee details.
Mortgage interest rates are dependent on a number of factors, including credit score, down payment, and repayment length. Interest rate data provided by Zillow Group Marketplace, Inc. as of 1/1/1970 from various mortgage lenders with which we have lead or other similar arrangements; the Estimated Payment is an average of those rates.
See how much you could borrow to make a competitive offer.