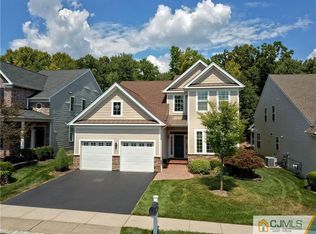
Don't miss this LIGHT and BRIGHT, Rarely Available, Expanded Farmington Model Home on a PREMIUM LOT BACKING WOODS in the VERY POPULAR Princeton Manor Adult Community. Featuring 4 Bedrooms plus an Office and Loft, this Very Upgraded Home will Delight Any Buyer! Expansions added to this home include a 4th Generously Sized Bedroom, a Sitting Room Addition to the Master Bedroom and an Enlarged Great Room and an Expanded 2 Car Garage. You will be greeted by Gleaming Hardwood Flooring flowing through the 1st Floor. With an Open Floor-plan and Soaring Ceilings in the Great Room this home will please the fussiest buyer. So much to offer...Formal Dining Room with Octagon Tray Ceiling, Crown Moldings and Chair Rail, a Gourmet Kitchen with White Cabinetry, Granite Counters and Breakfast Bar, Cooktop, Double Wall Oven and a Customized Pantry, a Wonderful 2 Story Great Room Recessed Lighting and Ceiling Fan featuring Views of the Private Treed Yard and Large Wrap Around Partially Covered Paver Patio with Sitting Walls, Ceiling Fan and Gas Line for a BBQ, a HUGE 1st Floor Master Bedroom with Gas Fireplace, Tray Ceiling, Recessed Lighting and a Large Customized Walk in Closet, an Upgraded Master Bath with Frameless Glass Stall Shower with Seat, Soaking Tub, 2 Sinks, Plantation Shutters and a Custom Linen Closet. Completing the 1st Floor is another Bedroom, an OFFICE, a second Upgraded Full Bath and Laundry Room with Sink and Cabinetry. Hardwood Stairs lead to the 2nd Floor Loft, Bedroom 3 with Hardwood Flooring, An added Generously Sized 4th Bedroom and a 3rd Full Bath. Also find the Over-sized WALK-IN ATTIC for storage. A 2 Car Garage with Storage Cabinetry and Garage Door Openers completes this VERY SPECIAL HOME! Additional features...2 Zone Furnace and Air Conditioner, WHOLE HOUSE GENERATOR, Many Recessed Lights, Chair Lift (can be removed if requested), Newer Refrigerator and Washer and more. Enjoy the Community Lifestyle with Clubhouse, Swimming Pool, Tennis and Pickleball, Billiards, Exercise Room, Game and Meeting Rooms, etc. All this so close to Downtown Princeton!
Sold for $795,000
$795,000
8 Bellingham Dr, Kendall Park, NJ 08824
4beds
3,076sqft
Single Family Residence
Built in 2013
6,325 Square Feet Lot
$884,100 Zestimate®
$258/sqft
$4,774 Estimated rent
Home value
$884,100
$840,000 - $928,000
$4,774/mo
Zestimate® history
Owner options
List your home for rent
$4,774/mo
Rent Zestimate®
Find your next renter with Zillow Rental Manager. Plus, with online applications, you can quickly screen prospective tenants – for free.
$4,774/mo
Rent Zestimate®
Refinance and save
$5,827/mo
Est. payment
Refinancing to a lower rate could help reduce your monthly payments and save thousands over the life of the loan.
$5,827/mo
Est. payment
Explore your selling options
Work with a Zillow partner agent
Leverage their expertise and Zillow's premium Showcase listings to get your home seen by more buyers.
Get startedList with your own agent
Get your home in front of millions of buyers by listing it on Zillow.
Learn how to do itSell it yourself
Take full control of how buyers see your home on Zillow by listing For Sale by Owner (FSBO).
List your homeWhat's special
Whole house generatorGas fireplaceChair liftTray ceilingDowntown princetonPrinceton manor adult communityNewer refrigerator
Zillow last checked:
Listing updated:
Listed by:
Joan Eisenberg 609-306-1999,
RE/MAX Preferred Professional-Hillsborough
Bought with:
Tony Lee, RM425593
Home Journey Realty
Source: Bright MLS,MLS#: NJMX2005982
Facts & features
Interior
Bedrooms & bathrooms
- Bedrooms: 4
- Bathrooms: 3
- Full bathrooms: 3
- Main level bathrooms: 2
- Main level bedrooms: 2
Rooms
- Room types: Dining Room, Primary Bedroom, Sitting Room, Bedroom 2, Bedroom 3, Bedroom 4, Kitchen, Study, Great Room, Loft
Basement
- Area: 0
Heating
- Forced Air, Natural Gas
Cooling
- Central Air, Natural Gas
Appliances
- Included: Microwave, Cooktop, Dishwasher, Disposal, Dryer, Double Oven, Oven, Refrigerator, Washer, Water Heater, Gas Water Heater
- Laundry: Main Level
Features
- Attic, Ceiling Fan(s), Crown Molding, Dining Area, Entry Level Bedroom, Family Room Off Kitchen, Open Floorplan, Formal/Separate Dining Room, Kitchen - Gourmet, Pantry, Recessed Lighting, Soaking Tub, Bathroom - Stall Shower, Bathroom - Tub Shower, Upgraded Countertops, Walk-In Closet(s)
- Flooring: Wood, Carpet, Tile/Brick
- Has basement: No
- Number of fireplaces: 1
- Fireplace features: Corner, Gas/Propane
Interior area
- Total structure area: 3,076
- Total interior livable area: 3,076 sqft
- Finished area above ground: 3,076
- Finished area below ground: 0
Property
Parking
- Total spaces: 4
- Parking features: Garage Faces Front, Garage Door Opener, Oversized, Attached, Driveway
- Attached garage spaces: 2
- Uncovered spaces: 2
Accessibility
- Accessibility features: Stair Lift, Grip-Accessible Features
Features
- Levels: Two
- Stories: 2
- Patio & porch: Patio, Roof
- Exterior features: Lawn Sprinkler, Sidewalks, Street Lights
- Pool features: Community
- Has view: Yes
- View description: Trees/Woods
Lot
- Size: 6,325 Square Feet
Details
- Additional structures: Above Grade, Below Grade
- Parcel number: 210009600356
- Zoning: PARC
- Special conditions: Standard
Construction
Type & style
- Home type: SingleFamily
- Architectural style: Colonial,Contemporary
- Property subtype: Single Family Residence
Materials
- Vinyl Siding, Stone
- Foundation: Slab
Condition
- Excellent
- New construction: No
- Year built: 2013
Details
- Builder model: Expanded Farmington
- Builder name: Toll Bros
Utilities & green energy
- Sewer: Public Sewer
- Water: Public
- Utilities for property: Underground Utilities
Community & HOA
Community
- Security: Fire Sprinkler System
- Senior community: Yes
- Subdivision: Princeton Manor
HOA
- Has HOA: Yes
- Amenities included: Art Studio, Billiard Room, Clubhouse, Fitness Center, Game Room, Gated, Jogging Path, Library, Meeting Room, Party Room, Pool, Tennis Court(s)
- Services included: Common Area Maintenance, Maintenance Grounds, Management, Pool(s), Security, Snow Removal, Trash
- HOA fee: $330 monthly
- HOA name: PRINCETON MANOR HOA
Location
- Region: Kendall Park
- Municipality: SOUTH BRUNSWICK TWP
Financial & listing details
- Price per square foot: $258/sqft
- Tax assessed value: $237,500
- Annual tax amount: $12,102
- Date on market: 12/29/2023
- Listing agreement: Exclusive Agency
- Inclusions: Washer, Dryer, Refrigerator, Window Treatments, Generator
- Ownership: Fee Simple
Price history
| Date | Event | Price |
|---|---|---|
| 2/21/2024 | Sold | $795,000+1.9%$258/sqft |
Source:  Bright MLS #NJMX2005982 Report a problem Bright MLS #NJMX2005982 Report a problem | ||
| 12/31/2023 | Pending sale | $779,900$254/sqft |
Source: Bright MLS #NJMX2005982 Report a problem | ||
| 12/29/2023 | Listed for sale | $779,900+41.4%$254/sqft |
Source: Bright MLS #NJMX2005982 Report a problem | ||
| 9/6/2013 | Sold | $551,497$179/sqft |
Source: Public Record Report a problem | ||
Public tax history
| Year | Property taxes | Tax assessment |
|---|---|---|
| 2025 | $13,023 +2.4% | $243,100 +2.4% |
| 2024 | $12,723 +3.7% | $237,500 |
| 2023 | $12,267 +3.1% | $237,500 |
| 2022 | $11,901 +0.4% | $237,500 |
| 2021 | $11,851 -2.3% | $237,500 |
| 2020 | $12,133 +2.2% | $237,500 |
| 2019 | $11,875 +33.3% | $237,500 |
| 2018 | $8,911 -24% | $237,500 |
| 2017 | $11,730 +3.1% | $237,500 |
| 2016 | $11,374 +1.6% | $237,500 |
| 2015 | $11,191 +8.5% | $237,500 |
| 2014 | $10,313 | $237,500 |
Find assessor info on the county website
Neighborhood: 08824
Nearby homes
- $819,9004 bd3 ba3.3k sqft6 Bellingham Dr, Kendall Park, NJ 08824Sold

- $795,0004 bd3 ba-- sqft8 Bellingham Dr S, Kendall Park, NJ 08824Sold
- $660,800-- bd-- ba3.2k sqft10 Bellingham Dr, Kendall Park, NJ 08824Off Market
- $819,9004 bd3 ba3.3k sqft6 Bellingham Dr S, Kendall Park, NJ 08824Sold

- $720,0003 bd3 ba2.5k sqft9 Bellingham Dr, Kendall Park, NJ 08824Sold
- $823,700-- bd-- ba3.1k sqft12 Bellingham Dr, Kendall Park, NJ 08824Off Market
- $849,9003 bd3 ba3.1k sqft4 Bellingham Dr S, Kendall Park, NJ 08824Sold
- $849,900-- bd-- ba3.1k sqft4 Bellingham Dr, Kendall Park, NJ 08824Sold
Nearby schools
GreatSchools rating
- 8/10Constable Elementary SchoolGrades: PK-5Distance: 1.2 mi
- 9/10Crossroads NorthGrades: 6-8Distance: 3.2 mi
- 7/10South Brunswick High SchoolGrades: 9-12Distance: 1.9 mi
Schools provided by the listing agent
- District: South Brunswick Township Public Schools
Source: Bright MLS. This data may not be complete. We recommend contacting the local school district to confirm school assignments for this home.
Get a cash offer in 3 minutes
Find out how much your home could sell for in as little as 3 minutes with a no-obligation cash offer.
Estimated market value
$884,100
Get a cash offer in 3 minutes
Find out how much your home could sell for in as little as 3 minutes with a no-obligation cash offer.
Estimated market value
$884,100
- New Jersey
- Middlesex County
- Kendall Park
- 08824
- 8 Bellingham Dr
Nearby cities
Nearby neighborhoods
Nearby zip codes
Other Kendall Park Topics
