SELLERS ARE MOTIVATED! Modern Comfort meets College Park Charm: Discover this beautifully updated, 2,500+SqFt brick ranch, perfectly situated in Staunton's sought-after College Park neighborhood. This home seamlessly blends its original mid-century character with thoughtful, modern upgrades, all completed in 2023. Step inside to a redesigned kitchen, featuring all stainless steel appliances, a gas range, and stylish cabinetry-perfect for any home chef. The main floor also includes a convenient laundry center and updated primary with a luxurious en suite bathroom and spacious, designer walk-in closet. The finished lower level offers versatile living and entertaining space with a generous family room and potential for a third bedroom. With an additional full bath downstairs, there is plenty of room for guests or a home office. Enjoy the outdoors from the light-filled sunroom or step out onto the large, two-tiered deck overlooking the private, fenced-in backyard. A storage shed provides extra space for tools and equipment. This home is move-in ready, with big ticket updates including new roof, new windows, fresh interior and exterior paint, and professional landscaping.
Closed
$445,000
8 Belmont Dr, Staunton, VA 24401
2beds
2,508sqft
Single Family Residence
Built in 1958
10,454 Square Feet Lot
$454,800 Zestimate®
$177/sqft
$2,310 Estimated rent
Home value
$454,800
Estimated sales range
Not available
$2,310/mo
Zestimate® history
Owner options
List your home for rent
$2,310/mo
Rent Zestimate®
Find your next renter with Zillow Rental Manager. Plus, with online applications, you can quickly screen prospective tenants – for free.
$2,310/mo
Rent Zestimate®
Refinance and save
$2,681/mo
Est. payment
Refinancing to a lower rate could help reduce your monthly payments and save thousands over the life of the loan.
$2,681/mo
Est. payment
Explore your selling options
Work with a Zillow partner agent
Leverage their expertise and Zillow's premium Showcase listings to get your home seen by more buyers.
Get startedList with your own agent
Get your home in front of millions of buyers by listing it on Zillow.
Learn how to do itSell it yourself
Take full control of how buyers see your home on Zillow by listing For Sale by Owner (FSBO).
List your homeWhat's special
Light-filled sunroomFinished lower levelPrivate fenced-in backyardConvenient laundry centerGas rangeGenerous family roomLarge two-tiered deck
Zillow last checked:
Listing updated:
Listed by:
ALAN STAMP 540-255-1241,
RE/MAX ADVANTAGE-WAYNESBORO
Bought with:
ON POINT PROPERTIES LLC TEAM, 0226035953
EPIQUE REALTY
Source: CAAR,MLS#: 667982 Originating MLS: Greater Augusta Association of Realtors Inc
Originating MLS: Greater Augusta Association of Realtors IncFacts & features
Interior
Bedrooms & bathrooms
- Bedrooms: 2
- Bathrooms: 3
- Full bathrooms: 2
- 1/2 bathrooms: 1
- Main level bathrooms: 2
- Main level bedrooms: 1
Rooms
- Room types: Bathroom, Bedroom, Dining Room, Family Room, Full Bath, Half Bath, Kitchen, Laundry, Living Room, Office, Study, Sunroom
Primary bedroom
- Level: First
Bedroom
- Level: Basement
Primary bathroom
- Level: First
Bathroom
- Level: Basement
Dining room
- Level: First
Family room
- Level: Basement
Half bath
- Level: First
Kitchen
- Level: First
Laundry
- Level: Basement
Living room
- Level: First
Office
- Level: Basement
Study
- Level: First
Sunroom
- Level: First
Heating
- Heat Pump, Hot Water, Natural Gas
Cooling
- Central Air
Appliances
- Included: Dishwasher, Gas Range, Refrigerator, Dryer, Washer
- Laundry: Stacked
Features
- Primary Downstairs, Breakfast Bar, Home Office
- Basement: Exterior Entry,Full,Finished,Interior Entry,Walk-Out Access
- Number of fireplaces: 2
- Fireplace features: Two, Gas Log
Interior area
- Total structure area: 2,623
- Total interior livable area: 2,508 sqft
- Finished area above ground: 1,332
- Finished area below ground: 1,176
Property
Features
- Levels: One
- Stories: 1
- Patio & porch: Deck
Lot
- Size: 10,454 Square Feet
Details
- Parcel number: 4624
- Zoning description: R-2 Residential Medium Density
Construction
Type & style
- Home type: SingleFamily
- Architectural style: Ranch
- Property subtype: Single Family Residence
Materials
- Brick, Stick Built
- Foundation: Block
- Roof: Architectural
Condition
- New construction: No
- Year built: 1958
Utilities & green energy
- Sewer: Public Sewer
- Water: Public
- Utilities for property: Cable Available, Fiber Optic Available
Community & HOA
Community
- Subdivision: COLLEGE PARK
HOA
- Has HOA: No
Location
- Region: Staunton
Financial & listing details
- Price per square foot: $177/sqft
- Tax assessed value: $297,170
- Annual tax amount: $2,704
- Date on market: 8/15/2025
- Cumulative days on market: 12 days
- Exclusions: corner bench, chairs, table and bar stool chairs (all of these items are negotiable).
Price history
| Date | Event | Price |
|---|---|---|
| 10/3/2025 | Sold | $445,000-2.2%$177/sqft |
Source:  CAAR #667982 Report a problem CAAR #667982 Report a problem | ||
| 8/27/2025 | Pending sale | $455,000$181/sqft |
Source: CAAR #667982 Report a problem | ||
| 8/20/2025 | Price change | $455,000-2.7%$181/sqft |
Source: CAAR #667982 Report a problem | ||
| 8/15/2025 | Listed for sale | $467,500+63.5%$186/sqft |
Source: CAAR #667982 Report a problem | ||
| 11/3/2022 | Sold | $286,000+4%$114/sqft |
Source:  GASAOR #634681 Report a problem GASAOR #634681 Report a problem | ||
| 9/18/2022 | Pending sale | $275,000$110/sqft |
Source: CAAR #634681 Report a problem | ||
| 9/13/2022 | Listed for sale | $275,000+34.1%$110/sqft |
Source: CAAR #634681 Report a problem | ||
| 8/9/2016 | Sold | $205,000-1.2%$82/sqft |
Source: Public Record Report a problem | ||
| 6/15/2016 | Listed for sale | $207,500-5.6%$83/sqft |
Source: REAL ESTATE PLUS #548647 Report a problem | ||
| 8/1/2013 | Listing removed | $219,900$88/sqft |
Source: KEY REAL ESTATE LLC #65874 Report a problem | ||
| 2/1/2013 | Listed for sale | $219,900$88/sqft |
Source: Lacey Real Estate Group #65874 Report a problem | ||
Public tax history
| Year | Property taxes | Tax assessment |
|---|---|---|
| 2025 | $2,704 +22.3% | $297,170 +19.6% |
| 2024 | $2,210 | $248,370 |
| 2023 | $2,210 +20.7% | $248,370 +24.8% |
| 2022 | $1,831 | $199,000 |
| 2021 | $1,831 +2.8% | $199,000 |
| 2020 | $1,781 | $199,000 +6.1% |
| 2019 | $1,781 +5.1% | $187,500 +7.3% |
| 2018 | $1,696 | $174,800 |
| 2017 | $1,696 +13.5% | $174,800 +11.2% |
| 2016 | $1,494 | $157,230 |
| 2015 | $1,494 | $157,230 |
| 2014 | $1,494 | $157,230 -10.2% |
| 2010 | -- | $175,090 |
| 2009 | -- | $175,090 |
Find assessor info on the county website
Neighborhood: 24401
Nearby homes
- $292,6003 bd1 ba1.4k sqft6 Belmont Dr, Staunton, VA 24401Off Market

- $290,8003 bd2 ba1.3k sqft428 College Cres, Staunton, VA 24401Off Market
- $275,8002 bd1 ba1.9k sqft4 Belmont Dr, Staunton, VA 24401Off Market
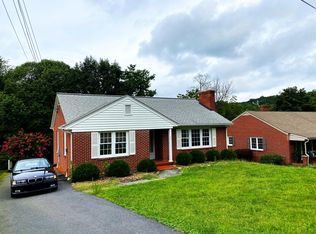
- $315,2003 bd2 ba1.9k sqft434 College Cres, Staunton, VA 24401Off Market
- $334,6004 bd2 ba2.2k sqft436 College Cres, Staunton, VA 24401Off Market
- $359,2003 bd3 ba3.3k sqft10 Belmont Dr, Staunton, VA 24401Off Market
- $287,000-- bd2 ba1.6k sqft9 Belmont Dr, Staunton, VA 24401Off Market
- $322,8003 bd2 ba1.4k sqft7 Belmont Dr, Staunton, VA 24401Off Market
Nearby schools
GreatSchools rating
- 10/10Thomas C. Mcswain Elementary SchoolGrades: K-5Distance: 0.5 mi
- 5/10Shelburne Middle SchoolGrades: 6-8Distance: 2.6 mi
- 4/10Staunton High SchoolGrades: 9-12Distance: 0.3 mi
Schools provided by the listing agent
- Elementary: T.C. McSwain
- Middle: Shelburne
- High: Staunton
Source: CAAR. This data may not be complete. We recommend contacting the local school district to confirm school assignments for this home.


Get pre-qualified for a loan
At Zillow Home Loans, we can pre-qualify you in as little as 5 minutes with no impact to your credit score.An equal housing lender. NMLS #10287.
Sell for more on Zillow
Get a Zillow Showcase℠ listing at no additional cost and you could sell for .
$454,800
2% more
+$9,096
With Zillow Showcase(estimated)
$463,896
- Virginia
- Staunton City
- Staunton
- 24401
- 8 Belmont Dr
Nearby cities
Nearby zip codes
Other Staunton Topics
