Enjoy contemporary living at 8 Belmullet Ct, Unit #101, located in the highly sought-after community of Mays Chapel. This condo combines natural light, a nautical style and meticulous maintenance, offering an exceptional lifestyle with all the comforts of modern living. The heart of this home is the renovated kitchen, a culinary dream featuring gleaming granite countertops, sleek stainless-steel appliances, and a layout that encourages both cooking and socializing with ease. The space flows seamlessly into the open living and dining area, perfect for both entertaining and relaxation. In addition, a large laundry room boasts abundant storage to keep life organized and clutter-free. Step outside to enjoy the serene wooded backdrop from your own private patio — an idyllic spot for morning coffee or evening relaxation. Parking is plentiful, with numerous spaces conveniently situated in front of the building. The unit's location is not only picturesque but practical, with local trails for the nature enthusiast and the option to join Mays Chapel Swim Club for leisurely weekends. For your dining, shopping, and commuting needs, look no further; this prime location offers easy access to local amenities, ensuring that all life's essentials are just minutes away. 8 Belmullet Ct unit #101 is more than a home; it's your ticket to a lifestyle of comfort, convenience, and charm in one of the area's most desirable locations. Welcome Home!
Sold for $295,000
$295,000
8 Belmullet Ct Unit 101, Lutherville Timonium, MD 21093
2beds
1,288sqft
Condominium
Built in 1984
-- sqft lot
$288,500 Zestimate®
$229/sqft
$2,167 Estimated rent
Home value
$288,500
$274,000 - $303,000
$2,167/mo
Zestimate® history
Owner options
List your home for rent
$2,167/mo
Rent Zestimate®
Find your next renter with Zillow Rental Manager. Plus, with online applications, you can quickly screen prospective tenants – for free.
$2,167/mo
Rent Zestimate®
Refinance and save
$1,860/mo
Est. payment
Refinancing to a lower rate could help reduce your monthly payments and save thousands over the life of the loan.
$1,860/mo
Est. payment
Explore your selling options
Work with a Zillow partner agent
Leverage their expertise and Zillow's premium Showcase listings to get your home seen by more buyers.
Get startedList with your own agent
Get your home in front of millions of buyers by listing it on Zillow.
Learn how to do itSell it yourself
Take full control of how buyers see your home on Zillow by listing For Sale by Owner (FSBO).
List your homeWhat's special
Renovated kitchenSerene wooded backdropAbundant storageModern livingPrivate patioNautical styleNatural light
Zillow last checked:
Listing updated:
Listed by:
Jen Schaub 720-244-5945,
Long & Foster Real Estate, Inc.
Bought with:
Kelley Dunn-Feliz, 625572
Long & Foster Real Estate, Inc.
Source: Bright MLS,MLS#: MDBC2095104
Facts & features
Interior
Bedrooms & bathrooms
- Bedrooms: 2
- Bathrooms: 2
- Full bathrooms: 2
- Main level bathrooms: 2
- Main level bedrooms: 2
Rooms
- Room types: Living Room, Dining Room, Primary Bedroom, Bedroom 2, Kitchen, Foyer
Basement
- Area: 0
Heating
- Forced Air, Electric
Cooling
- Central Air, Ceiling Fan(s), Electric
Appliances
- Included: Microwave, Dishwasher, Disposal, Dryer, Exhaust Fan, Ice Maker, Oven/Range - Electric, Refrigerator, Cooktop, Washer, Electric Water Heater
- Laundry: Has Laundry, Main Level, In Unit
Features
- Entry Level Bedroom, Open Floorplan, Floor Plan - Traditional, Eat-in Kitchen, Kitchen - Table Space, Recessed Lighting, Bathroom - Stall Shower, Upgraded Countertops, Walk-In Closet(s)
- Flooring: Carpet, Wood
- Doors: Six Panel
- Windows: Double Pane Windows, Screens, Replacement
- Has basement: No
- Has fireplace: No
Interior area
- Total structure area: 1,288
- Total interior livable area: 1,288 sqft
- Finished area above ground: 1,288
- Finished area below ground: 0
Property
Parking
- Parking features: Off Street, Parking Lot
Accessibility
- Accessibility features: Other
Features
- Levels: One
- Stories: 1
- Exterior features: Sidewalks
- Pool features: None
Lot
- Size: 1,288 Square Feet
Details
- Additional structures: Above Grade, Below Grade
- Parcel number: 04082000000054
- Zoning: RESIDENTIAL
- Special conditions: Standard
Construction
Type & style
- Home type: Condo
- Architectural style: Colonial
- Property subtype: Condominium
- Attached to another structure: Yes
Materials
- Brick
- Roof: Shingle
Condition
- New construction: No
- Year built: 1984
- Major remodel year: 2016
Details
- Builder name: Keelty
Utilities & green energy
- Sewer: Public Sewer
- Water: Public
- Utilities for property: Cable Available
Community & HOA
Community
- Condo and coop fee: $265 monthly
- Subdivision: Mays Chapel
HOA
- Has HOA: No
- Amenities included: Other
- Services included: Common Area Maintenance, Maintenance Structure, Maintenance Grounds, Management, Reserve Funds, Sewer, Snow Removal, Trash, Water
Location
- Region: Lutherville Timonium
Financial & listing details
- Price per square foot: $229/sqft
- Tax assessed value: $191,667
- Annual tax amount: $2,222
- Date on market: 5/10/2024
- Listing agreement: Exclusive Right To Sell
- Ownership: Fee Simple
Price history
| Date | Event | Price |
|---|---|---|
| 6/21/2024 | Sold | $295,000+3.5%$229/sqft |
Source:  Bright MLS #MDBC2095104 Report a problem Bright MLS #MDBC2095104 Report a problem | ||
| 6/14/2024 | Pending sale | $285,000$221/sqft |
Source:  Long & Foster Broker Feed #MDBC2095104 Report a problem Long & Foster Broker Feed #MDBC2095104 Report a problem | ||
| 5/14/2024 | Contingent | $285,000$221/sqft |
Source: Long & Foster Broker Feed #MDBC2095104 Report a problem | ||
| 5/10/2024 | Listed for sale | $285,000+29.6%$221/sqft |
Source: Long & Foster Broker Feed #MDBC2095104 Report a problem | ||
| 10/26/2020 | Sold | $219,900$171/sqft |
Source: Public Record Report a problem | ||
| 8/12/2020 | Sold | $219,900$171/sqft |
Source: Long & Foster Broker Feed #MDBC492536_100 Report a problem | ||
| 6/13/2020 | Pending sale | $219,900$171/sqft |
Source: Long & Foster Real Estate, Inc. #MDBC492536 Report a problem | ||
| 6/12/2020 | Listing removed | $1,650$1/sqft |
Source: Long & Foster Real Estate, Inc. #MDBC490692 Report a problem | ||
| 6/2/2020 | Listed for rent | $1,650+22.2%$1/sqft |
Source: Long & Foster Real Estate, Inc. #MDBC490692 Report a problem | ||
| 5/1/2020 | Price change | $219,900-2.3%$171/sqft |
Source: Long & Foster Real Estate, Inc. #MDBC492536 Report a problem | ||
| 2/13/2020 | Listed for sale | $225,000+5.6%$175/sqft |
Source: Long & Foster Real Estate, Inc. #MDBC485180 Report a problem | ||
| 7/14/2013 | Listing removed | $1,350$1/sqft |
Source: Long & Foster Real Estate #BC8111876 Report a problem | ||
| 6/19/2013 | Listed for rent | $1,350$1/sqft |
Source: Long & Foster Real Estate #BC8111876 Report a problem | ||
| 2/9/2009 | Listing removed | $213,000$165/sqft |
Source: NRT MidAtlantic #BC6950871 Report a problem | ||
| 1/4/2009 | Listed for sale | $213,000+23.8%$165/sqft |
Source: NRT MidAtlantic #BC6950871 Report a problem | ||
| 12/5/2008 | Sold | $172,000+81.1%$134/sqft |
Source: Public Record Report a problem | ||
| 11/14/1997 | Sold | $95,000$74/sqft |
Source: Public Record Report a problem | ||
Public tax history
| Year | Property taxes | Tax assessment |
|---|---|---|
| 2025 | $3,544 +52.6% | $200,000 +4.3% |
| 2024 | $2,323 +4.5% | $191,667 +4.5% |
| 2023 | $2,222 +4.8% | $183,333 +4.8% |
| 2022 | $2,121 +0.6% | $175,000 +0.6% |
| 2021 | $2,109 +0.6% | $174,000 +0.6% |
| 2020 | $2,097 +0.6% | $173,000 +0.6% |
| 2019 | $2,085 +1.4% | $172,000 +1.4% |
| 2018 | $2,056 +1.4% | $169,667 +1.4% |
| 2017 | $2,028 -21.1% | $167,333 +1.4% |
| 2016 | $2,571 | $165,000 +1% |
| 2015 | $2,571 | $163,333 +1% |
| 2014 | $2,571 | $161,667 +1% |
| 2013 | -- | $160,000 |
| 2012 | -- | $160,000 |
| 2011 | -- | $160,000 -7% |
| 2010 | -- | $172,000 -11% |
| 2009 | -- | $193,332 +6.4% |
| 2008 | -- | $181,666 +6.9% |
| 2007 | -- | $170,000 +16.4% |
| 2006 | -- | $146,000 +19.7% |
| 2005 | -- | $122,000 +24.5% |
| 2004 | -- | $98,000 +2.8% |
| 2003 | -- | $95,332 +2.9% |
| 2002 | -- | $92,666 +3% |
| 2001 | -- | $90,000 |
Find assessor info on the county website
Neighborhood: 21093
Nearby homes
- $266,6002 bd2 ba1.2k sqft8 Belmullet Ct UNIT 102, Lutherville Timonium, MD 21093Off Market
- $276,9002 bd2 ba1.2k sqft8 Belmullet Ct UNIT 201, Lutherville Timonium, MD 21093Off Market
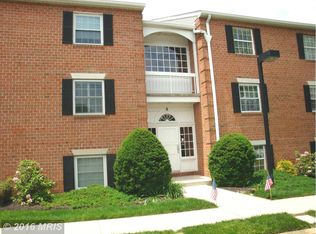
- $277,9002 bd2 ba1.2k sqft8 Belmullet Ct UNIT 202, Lutherville Timonium, MD 21093Off Market
- $259,0002 bd2 ba1.2k sqft8 Belmullet Ct UNIT 301, Lutherville Timonium, MD 21093Off Market
- $253,2002 bd2 ba1.2k sqft8 Belmullet Ct, Lutherville Timonium, MD 21093Off Market
- $253,5002 bd2 ba1.2k sqft6 Belmullet Ct UNIT 202, Lutherville Timonium, MD 21093Sold
- $260,3002 bd2 ba1.2k sqft6 Belmullet Ct UNIT 101, Lutherville Timonium, MD 21093Off Market
- $262,7002 bd2 ba1.2k sqft6 Belmullet Ct UNIT 102, Lutherville Timonium, MD 21093Off Market
Nearby schools
GreatSchools rating
- 10/10Pinewood Elementary SchoolGrades: PK-5Distance: 0.9 mi
- 8/10Ridgely Middle SchoolGrades: 6-8Distance: 2.4 mi
- 6/10Dulaney High SchoolGrades: 9-12Distance: 2.3 mi
Schools provided by the listing agent
- District: Baltimore County Public Schools
Source: Bright MLS. This data may not be complete. We recommend contacting the local school district to confirm school assignments for this home.
Get a cash offer in 3 minutes
Find out how much your home could sell for in as little as 3 minutes with a no-obligation cash offer.
Estimated market value
$288,500
Get a cash offer in 3 minutes
Find out how much your home could sell for in as little as 3 minutes with a no-obligation cash offer.
Estimated market value
$288,500
- Maryland
- Baltimore County
- Lutherville Timonium
- 21093
- 8 Belmullet Ct Unit 101
Nearby cities
Nearby zip codes
Other Lutherville Timonium Topics
- Apartments for Rent in 21093
- Houses for Sale in 21093
- Houses for Rent in 21093
- 21093 Real Estate
- Lutherville Timonium Condos
- Houses for Sale in Lutherville Timonium
- Newest Listings in Lutherville Timonium
- Lutherville Timonium Home Values
- Lutherville Timonium Real Estate Agents
- Lutherville Timonium Refinance
- Lutherville Timonium Mortgage Rates
