This 3-Bedroom 2-Bath Old Style Home is located in a good Residential Neighborhood-Has a 1-Bedroom Apartment or in-law quarters-nice backyard with a 2-Car Garage-2-covered-enclosed front Porches and 1-covered back Porch-Large eat in Kitchen and Living rooms-with additional Family Room.Nice Family Home.Has 2-sets of Refrigeraors-Electric Stoves Washer and Dryers
Sold for $106,000
$106,000
8 Beman St, Malone, NY 12953
4beds
2,082sqft
Single Family Residence
Built in 1880
8,712 Square Feet Lot
$125,300 Zestimate®
$51/sqft
$2,115 Estimated rent
Home value
$125,300
Estimated sales range
Not available
$2,115/mo
Zestimate® history
Owner options
List your home for rent
$2,115/mo
Rent Zestimate®
Find your next renter with Zillow Rental Manager. Plus, with online applications, you can quickly screen prospective tenants – for free.
$2,115/mo
Rent Zestimate®
Refinance and save
$614/mo
Est. payment
Refinancing to a lower rate could help reduce your monthly payments and save thousands over the life of the loan.
$614/mo
Est. payment
Explore your selling options
Work with a Zillow partner agent
Leverage their expertise and Zillow's premium Showcase listings to get your home seen by more buyers.
Get startedList with your own agent
Get your home in front of millions of buyers by listing it on Zillow.
Learn how to do itSell it yourself
Take full control of how buyers see your home on Zillow by listing For Sale by Owner (FSBO).
List your homeWhat's special
Washer and dryersElectric stovesNice backyardLarge eat in kitchenFamily room
Zillow last checked:
Listing updated:
Listed by:
Douglas Clark,
North Country Realty
Bought with:
Dana Reyome, 10401385054
Marshall Realty & Associates
Source: ACVMLS,MLS#: 202456
Facts & features
Interior
Bedrooms & bathrooms
- Bedrooms: 4
- Bathrooms: 3
- Full bathrooms: 3
- Main level bathrooms: 1
Primary bedroom
- Features: Carpet
- Level: Second
- Area: 182 Square Feet
- Dimensions: 14 x 13
Bedroom 1
- Features: Carpet
- Level: Second
- Area: 132 Square Feet
- Dimensions: 12 x 11
Bedroom 1
- Description: Apartment Bedroom
- Features: Carpet
- Level: Second
- Area: 169 Square Feet
- Dimensions: 13 x 13
Bedroom 2
- Features: Carpet
- Level: Second
- Area: 121.5 Square Feet
- Dimensions: 13.5 x 9
Bathroom
- Features: Laminate Counters
- Level: Second
- Area: 72 Square Feet
- Dimensions: 12 x 6
Bathroom
- Features: Laminate Counters
- Level: First
- Area: 58.5 Square Feet
- Dimensions: 9 x 6.5
Bathroom 1
- Description: Apartment
- Features: Vinyl
- Level: First
- Area: 48 Square Feet
- Dimensions: 8 x 6
Family room
- Features: Laminate Counters
- Level: First
- Area: 201.25 Square Feet
- Dimensions: 17.5 x 11.5
Kitchen
- Features: Vinyl
- Level: First
- Area: 216 Square Feet
- Dimensions: 16 x 13.5
Laundry
- Features: Carpet
- Level: First
- Area: 88 Square Feet
- Dimensions: 11 x 8
Living room
- Features: Laminate Counters
- Level: First
- Area: 299 Square Feet
- Dimensions: 26 x 11.5
Living room
- Features: Carpet
- Level: First
- Area: 192 Square Feet
- Dimensions: 16 x 12
Heating
- Forced Air, Kerosene, Oil
Cooling
- None
Appliances
- Included: Built-In Electric Range, Built-In Refrigerator, Dishwasher, Dryer, Electric Oven, Microwave, Oil Water Heater, Refrigerator, Washer, Washer/Dryer
- Laundry: In Kitchen, Laundry Room
Features
- Apartment, Ceiling Fan(s), Eat-in Kitchen, Kitchen Island, Storage
- Flooring: Carpet, Laminate, Vinyl
- Windows: Double Pane Windows
- Basement: Full,Interior Entry
Interior area
- Total structure area: 2,682
- Total interior livable area: 2,082 sqft
- Finished area above ground: 2,082
- Finished area below ground: 0
Property
Parking
- Total spaces: 2
- Parking features: Driveway, Garage Faces Front, On Street, Paved
- Garage spaces: 2
Features
- Levels: Two
- Patio & porch: Covered, Enclosed, Front Porch, Rear Porch
- Exterior features: Lighting, Private Yard, Rain Gutters, Storage
- Pool features: None
- Spa features: None
- Fencing: None
- Has view: Yes
- View description: Trees/Woods
Lot
- Size: 8,712 Square Feet
- Dimensions: 66x135
- Features: Back Yard, Cleared, Few Trees, Level, Paved
- Topography: Level
Details
- Additional structures: Outbuilding, Storage
- Parcel number: 112.2723
- Zoning: Residential
- Other equipment: Fuel Tank(s)
Construction
Type & style
- Home type: SingleFamily
- Architectural style: Old Style
- Property subtype: Single Family Residence
Materials
- Stone, Vinyl Siding
- Foundation: Stone
- Roof: Shingle
Condition
- Updated/Remodeled
- New construction: No
- Year built: 1880
Utilities & green energy
- Electric: Circuit Breakers
- Sewer: Public Sewer
- Water: Public
- Utilities for property: Cable Available, Electricity Connected, Sewer Connected
Community & HOA
Community
- Security: Carbon Monoxide Detector(s), Smoke Detector(s)
Location
- Region: Malone
Financial & listing details
- Price per square foot: $51/sqft
- Tax assessed value: $99,074
- Annual tax amount: $1,847
- Date on market: 7/18/2024
- Listing agreement: Exclusive Right To Sell
- Listing terms: Contract
- Lease term: None
- Electric utility on property: Yes
Price history
| Date | Event | Price |
|---|---|---|
| 3/14/2025 | Sold | $106,000-1.9%$51/sqft |
Source:  ACVMLS #202456 Report a problem ACVMLS #202456 Report a problem | ||
| 11/15/2024 | Pending sale | $108,000$52/sqft |
Source: ACVMLS #202456 Report a problem | ||
| 9/30/2024 | Price change | $108,000-9.6%$52/sqft |
Source: ACVMLS #202456 Report a problem | ||
| 7/18/2024 | Listed for sale | $119,500$57/sqft |
Source: ACVMLS #202456 Report a problem | ||
Public tax history
| Year | Property taxes | Tax assessment |
|---|---|---|
| 2025 | -- | $53,500 |
| 2024 | -- | $53,500 |
| 2023 | -- | $53,500 |
| 2022 | -- | $53,500 |
| 2021 | -- | $53,500 |
| 2020 | -- | $53,500 |
| 2019 | -- | $53,500 |
| 2018 | -- | $53,500 |
| 2017 | $1,766 | $53,500 |
| 2016 | -- | $53,500 |
| 2015 | -- | $53,500 |
| 2014 | -- | $53,500 |
| 2013 | -- | $53,500 |
| 2012 | -- | $53,500 |
| 2011 | -- | $53,500 |
| 2010 | -- | $53,500 |
| 2009 | -- | $53,500 |
| 2008 | -- | $53,500 |
| 2007 | -- | $53,500 |
| 2006 | -- | $53,500 |
| 2005 | -- | $53,500 |
| 2004 | -- | $53,500 |
| 2003 | -- | $53,500 |
| 2002 | -- | $53,500 |
| 2001 | -- | $53,500 |
Find assessor info on the county website
Neighborhood: 12953
Nearby homes
- $96,8003 bd1 ba1.2k sqft12 Beman St, Malone, NY 12953Off Market
- $106,6003 bd1 ba1k sqft4 Beman St, Malone, NY 12953Off Market
- $117,5008 bd2 ba2.6k sqft2 Primrose St, Malone, NY 12953Off Market
- $115,3003 bd2 ba1.5k sqft16 Beman St, Malone, NY 12953Off Market
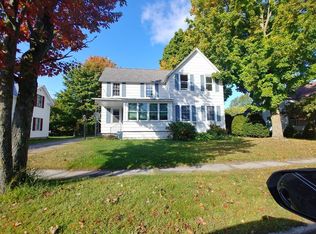
- $172,0004 bd3 ba2.2k sqft17 Stevens St, Malone, NY 12953Sold
- $30,000-- bd-- ba2.2k sqft7 Beman St, Malone, NY 12953Sold
- $157,9003 bd2 ba2k sqft18 Stevens St, Malone, NY 12953Off Market
- $101,8003 bd2 ba1.4k sqft3 Beman St, Malone, NY 12953Off Market
Nearby schools
GreatSchools rating
- 3/10Flanders Elementary SchoolGrades: PK-5Distance: 0.3 mi
- 3/10Malone Middle SchoolGrades: 6-8Distance: 0.8 mi
- 4/10Franklin Academy High SchoolGrades: 9-12Distance: 0.7 mi
- New York
- Franklin County
- Malone
- 12953
- 8 Beman St
