This absolutely stunning single-story home is located in a quiet and peaceful cul-de-sac, tree-lined street, tucked away in a nice gated community. Situated in one of San Antonio's finest and most ideal locations, this exquisite property offers an unparalleled living experience. Upon entering, you are immediately greeted by a welcoming and impressive entryway, setting the tone for the rest of the home. The spaciousness of the three rooms is truly remarkable, providing ample space for all your needs. An abundance of windows bathes the entire home in natural light, creating a warm and inviting atmosphere. The family room boasts a stunning floor-to-ceiling stone fireplace, serving as the centerpiece of the room surrounded by built-in shelving and cabinetry. The heart of the room is the incredible newly renovated kitchen, featuring beautiful quartz countertops, stainless steel appliances, 6 gas burner cooktop, commercial heating, and plating shelves, double ovens, a wine fridge, and plenty of storage in the custom cabinets with well-planned pocket doors throughout plus a walk-in pantry. This kitchen is a chef's dream, providing everything you need to create culinary masterpieces. Right beside is the large dining area with decorative lighting throughout the large open room. The master bedroom is truly grand, boasting a double-door entrance that leads to a spacious room with stunning features. The large walk-in shower, garden tub, separate vanities, and huge custom closet offers a laundry shoot providing the ultimate in luxury and convenience. One of the highlights of this home is its breathtaking outdoor courtyard, visible from the entry walkway and the heart of the house. With a wood-burning fireplace and exquisite ceiling detail, it is the perfect retreat for relaxation or entertaining guests. Walk the drought-resistant path to additional side-yard seating or head to the backyard that offers a lovely tiered deck, perfect for enjoying the beautiful surroundings. Lined with trees, the deck provides a private and serene setting, ideal for outdoor gatherings or simply unwinding after a long day. Additional features include the metal roof, water softener, sprinkler system, drought tolerant landscaping with fully re-sodded front and backyard, newer exterior paint, some interior paint, new light fixtures, 3-car garage, and so much more.
Sold
Price Unknown
8 Benchwood Cir, San Antonio, TX 78248
3beds
2,792sqft
Single Family Residence
Built in 2004
0.25 Acres Lot
$654,800 Zestimate®
$--/sqft
$3,103 Estimated rent
Home value
$654,800
$622,000 - $688,000
$3,103/mo
Zestimate® history
Owner options
List your home for rent
$3,103/mo
Rent Zestimate®
Find your next renter with Zillow Rental Manager. Plus, with online applications, you can quickly screen prospective tenants – for free.
$3,103/mo
Rent Zestimate®
Refinance and save
$400/mo
Est. payment
Refinancing to a lower rate could help reduce your monthly payments and save thousands over the life of the loan.
$400/mo
Est. payment
Explore your selling options
Work with a Zillow partner agent
Leverage their expertise and Zillow's premium Showcase listings to get your home seen by more buyers.
Get startedList with your own agent
Get your home in front of millions of buyers by listing it on Zillow.
Learn how to do itSell it yourself
Take full control of how buyers see your home on Zillow by listing For Sale by Owner (FSBO).
List your homeWhat's special
Double-door entranceExquisite ceiling detailCommercial heatingBeautiful quartz countertopsStunning floor-to-ceiling stone fireplaceNewer exterior paintNew light fixtures
Zillow last checked:
Listing updated:
Listed by:
Sonia Perez-Olivares TREC #512880 (210) 363-3784,
Keller Williams City-View
Source: LERA MLS,MLS#: 1732604
Facts & features
Interior
Bedrooms & bathrooms
- Bedrooms: 3
- Bathrooms: 3
- Full bathrooms: 2
- 1/2 bathrooms: 1
Primary bedroom
- Area: 336
- Dimensions: 21 x 16
Bedroom 2
- Area: 221
- Dimensions: 17 x 13
Bedroom 3
- Area: 195
- Dimensions: 15 x 13
Primary bathroom
- Features: Tub/Shower Separate, Double Vanity, Soaking Tub
- Area: 240
- Dimensions: 20 x 12
Family room
- Area: 408
- Dimensions: 24 x 17
Kitchen
- Area: 272
- Dimensions: 17 x 16
Heating
- Central, Natural Gas
Cooling
- Central Air
Appliances
- Included: Washer, Dryer, Cooktop, Built-In Oven, Microwave, Range, Gas Cooktop, Disposal, Dishwasher, Water Softener Owned, Gas Water Heater
- Laundry: Washer Hookup, Dryer Connection
Features
- Two Living Area, Two Eating Areas, Kitchen Island, Breakfast Bar, Utility Room Inside, 1st Floor Lvl/No Steps, High Ceilings, Open Floorplan, Walk-In Closet(s), Master Downstairs, Ceiling Fan(s)
- Flooring: Carpet, Ceramic Tile, Wood
- Has basement: No
- Number of fireplaces: 2
- Fireplace features: Living Room
Interior area
- Total interior livable area: 2,792 sqft
Property
Parking
- Total spaces: 3
- Parking features: Three Car Garage, Garage Door Opener
- Garage spaces: 3
Features
- Levels: One
- Stories: 1
- Patio & porch: Deck
- Exterior features: Sprinkler System, Other
- Pool features: None, Community
- Fencing: Privacy
Lot
- Size: 0.25 Acres
- Residential vegetation: Mature Trees
Details
- Parcel number: 183430030550
Construction
Type & style
- Home type: SingleFamily
- Property subtype: Single Family Residence
Materials
- 4 Sides Masonry
- Foundation: Slab
- Roof: Metal
Condition
- Pre-Owned
- New construction: No
- Year built: 2004
Utilities & green energy
- Electric: CPS Energy
- Gas: CPS Energy
- Sewer: SAWS, Sewer System
- Water: SAWS, Water System
Community & HOA
Community
- Features: Playground, Basketball Court
- Security: Controlled Access
- Subdivision: The Heights
HOA
- Has HOA: Yes
- HOA fee: $400 quarterly
- HOA name: SPECTRUM ASSOCIATION MGMT
Location
- Region: San Antonio
Financial & listing details
- Tax assessed value: $608,480
- Annual tax amount: $13,331
- Date on market: 9/11/2025
- Cumulative days on market: 18 days
- Listing terms: Conventional,FHA,VA Loan,Cash
Price history
| Date | Event | Price |
|---|---|---|
| 12/13/2023 | Sold | -- |
Source:  LERA MLS #1732604 Report a problem LERA MLS #1732604 Report a problem | ||
| 11/27/2023 | Pending sale | $635,000$227/sqft |
Source: LERA MLS #1732604 Report a problem | ||
| 11/15/2023 | Contingent | $635,000$227/sqft |
Source: LERA MLS #1732604 Report a problem | ||
| 11/9/2023 | Listed for sale | $635,000+5.9%$227/sqft |
Source: LERA MLS #1732604 Report a problem | ||
| 7/11/2022 | Sold | -- |
Source: LERA MLS #1608195 Report a problem | ||
| 6/9/2022 | Pending sale | $599,900$215/sqft |
Source: LERA MLS #1608195 Report a problem | ||
| 6/2/2022 | Contingent | $599,900$215/sqft |
Source: LERA MLS #1608195 Report a problem | ||
| 5/31/2022 | Price change | $599,900-4%$215/sqft |
Source: LERA MLS #1608195 Report a problem | ||
| 5/20/2022 | Listed for sale | $625,000$224/sqft |
Source: LERA MLS #1608195 Report a problem | ||
Public tax history
| Year | Property taxes | Tax assessment |
|---|---|---|
| 2025 | $11,047 -3.1% | $608,480 +1% |
| 2024 | $11,405 | $602,330 |
Find assessor info on the county website
Neighborhood: 78248
Nearby homes
- $612,6004 bd2 ba3k sqft10 Benchwood Cir, San Antonio, TX 78248Off Market
- $650,9005 bd5 ba3.7k sqft6 Benchwood Cir, San Antonio, TX 78248Off Market
- $530,9004 bd3 ba2.8k sqft9 Benchwood Cir, San Antonio, TX 78248Off Market

- $733,4004 bd4 ba4.8k sqft12 Benchwood Cir, San Antonio, TX 78248Off Market
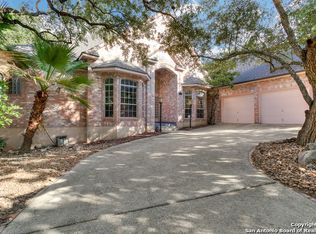
- $702,3004 bd4 ba3.2k sqft4 Benchwood Cir, San Antonio, TX 78248Off Market
- $604,7004 bd3 ba3.1k sqft11 Benchwood Cir, San Antonio, TX 78248Off Market
- $645,8004 bd4 ba3.4k sqft7 Benchwood Cir, San Antonio, TX 78248Off Market
- $546,7004 bd3 ba2.7k sqft13 Benchwood Cir, San Antonio, TX 78248Off Market
Nearby schools
GreatSchools rating
- 9/10Huebner Elementary SchoolGrades: PK-5Distance: 0.6 mi
- 4/10Eisenhower Middle SchoolGrades: 6-8Distance: 4 mi
- 5/10Churchill High SchoolGrades: 9-12Distance: 3.3 mi
Schools provided by the listing agent
- Elementary: Huebner
- Middle: Eisenhower
- High: Churchill
- District: North East I.S.D.
Source: LERA MLS. This data may not be complete. We recommend contacting the local school district to confirm school assignments for this home.
Get a cash offer in 3 minutes
Find out how much your home could sell for in as little as 3 minutes with a no-obligation cash offer.
Estimated market value
$654,800
Get a cash offer in 3 minutes
Find out how much your home could sell for in as little as 3 minutes with a no-obligation cash offer.
Estimated market value
$654,800
- Texas
- Bexar County
- San Antonio
- 78248
- 8 Benchwood Cir
Nearby cities
Nearby neighborhoods
Nearby zip codes
Other San Antonio Topics
