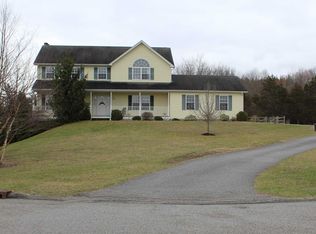
Nestled on over an acre of beautifully landscaped, level property, this charming front porch Colonial offers nearly 2,500 square feet of spacious living filled with natural light. Step inside to discover stunning hardwood floors that flow throughout the first level, enhancing the home's warm and inviting atmosphere.
The main floor features a formal dining room perfect for family gatherings, a cozy den or living room, and a family room centered around a wood-burning fireplace—ideal for chilly evenings. The heart of the home is the expansive kitchen, complete with granite countertops, a double oven, and a delightful breakfast nook that opens to a private deck, perfect for morning coffee or outdoor dining.
Convenience is key with a powder room, a laundry room / mudroom area direct access to and from a two-car attached garage.
Venture upstairs to find four generously sized bedrooms, including a primary ensuite with a private bath with jacuzzi tub, separate shower and double sink and a spacious walk-in closet. Three additional family-sized bedrooms provide ample space for guests or a growing family, along with a well-appointed full bath.
The large unfinished basement offers endless possibilities for storage or future expansion, while central AC ensures year-round comfort. Outside, enjoy the tranquility of your own private yard with deck, patio an outdoor bar, making it easy to entertain friends and family.
Located in a peaceful cul-de-sac neighborhood, this home provides a serene retreat with convenient access to schools and shopping. Don’t miss this opportunity to make this lovely Colonial your new home sweet home! Additional Information: Amenities:Storage,HeatingFuel:Oil Above Ground,ParkingFeatures:2 Car Attached,
Sold for $525,000
$525,000
8 Benson Lane, Dover Plains, NY 12522
4beds
2,420sqft
Single Family Residence, Residential
Built in 2004
1.22 Acres Lot
$576,200 Zestimate®
$217/sqft
$5,187 Estimated rent
Home value
$576,200
$513,000 - $651,000
$5,187/mo
Zestimate® history
Owner options
List your home for rent
$5,187/mo
Rent Zestimate®
Find your next renter with Zillow Rental Manager. Plus, with online applications, you can quickly screen prospective tenants – for free.
$5,187/mo
Rent Zestimate®
Refinance and save
$3,635/mo
Est. payment
Refinancing to a lower rate could help reduce your monthly payments and save thousands over the life of the loan.
$3,635/mo
Est. payment
Explore your selling options
Work with a Zillow partner agent
Leverage their expertise and Zillow's premium Showcase listings to get your home seen by more buyers.
Get startedList with your own agent
Get your home in front of millions of buyers by listing it on Zillow.
Learn how to do itSell it yourself
Take full control of how buyers see your home on Zillow by listing For Sale by Owner (FSBO).
List your homeWhat's special
Outdoor barPrivate deckSpacious walk-in closetJacuzzi tubBreakfast nookFormal dining roomGranite countertops
Zillow last checked:
Listing updated:
Listed by:
Jacqueline A. Calhoun 914-774-4454,
Coldwell Banker Realty 914-277-5000
Bought with:
Judith E. Rodriguez, 10401229526
Berkshire Hathaway HS NY Prop
Source: OneKey® MLS as distributed by MLS GRID,MLS#: H6335929
Facts & features
Interior
Bedrooms & bathrooms
- Bedrooms: 4
- Bathrooms: 3
- Full bathrooms: 2
- 1/2 bathrooms: 1
Bedroom 1
- Level: Second
Bedroom 2
- Level: Second
Bedroom 3
- Level: Second
Bathroom 1
- Description: Master Bath
Bathroom 2
- Level: Second
Other
- Level: First
Other
- Level: First
Dining room
- Level: First
Family room
- Level: First
Kitchen
- Level: First
Laundry
- Level: First
Living room
- Level: First
Heating
- Oil, Baseboard
Cooling
- Central Air
Appliances
- Included: Electric Water Heater, Dishwasher, Dryer, Microwave, Refrigerator, Washer
Features
- Double Vanity, Eat-in Kitchen, Formal Dining, Entrance Foyer, Granite Counters, Primary Bathroom, Pantry
- Flooring: Hardwood, Carpet
- Windows: Screens, Blinds
- Basement: Full,Unfinished
- Attic: Full,Pull Stairs
- Number of fireplaces: 1
Interior area
- Total structure area: 2,420
- Total interior livable area: 2,420 sqft
Property
Parking
- Total spaces: 2
- Parking features: Attached, Driveway
- Has uncovered spaces: Yes
Features
- Levels: Three Or More
- Stories: 3
- Patio & porch: Deck, Porch
- Exterior features: Mailbox
Lot
- Size: 1.22 Acres
- Features: Near School, Near Shops, Cul-De-Sac, Level
Details
- Parcel number: 1326007062005725490000
Construction
Type & style
- Home type: SingleFamily
- Architectural style: Colonial
- Property subtype: Single Family Residence, Residential
Materials
- Vinyl Siding
Condition
- Year built: 2004
Utilities & green energy
- Sewer: Septic Tank
- Utilities for property: Trash Collection Private
Community & HOA
HOA
- Has HOA: No
Location
- Region: Dover Plains
Financial & listing details
- Price per square foot: $217/sqft
- Tax assessed value: $596,600
- Annual tax amount: $10,071
- Date on market: 11/11/2024
- Cumulative days on market: 65 days
- Listing agreement: Exclusive Right To Sell
- Inclusions: Light Fixtures, Oven/Range
Price history
| Date | Event | Price |
|---|---|---|
| 3/18/2025 | Sold | $525,000-4.4%$217/sqft |
Source:  OneKey® MLS as distributed by MLS GRID #H6335929 Report a problem OneKey® MLS as distributed by MLS GRID #H6335929 Report a problem | ||
| 1/19/2025 | Pending sale | $549,000$227/sqft |
Source: OneKey® MLS as distributed by MLS GRID #H6335929 Report a problem | ||
| 11/12/2024 | Listed for sale | $549,000+37.3%$227/sqft |
Source: OneKey® MLS as distributed by MLS GRID #H6335929 Report a problem | ||
| 12/28/2004 | Sold | $399,900$165/sqft |
Source: Public Record Report a problem | ||
Public tax history
| Year | Property taxes | Tax assessment |
|---|---|---|
| 2025 | -- | $190,900 |
| 2024 | -- | $190,900 |
| 2023 | -- | $190,900 |
| 2022 | -- | $190,900 |
| 2021 | -- | $190,900 |
| 2020 | -- | $190,900 |
| 2019 | -- | $190,900 |
| 2018 | -- | $190,900 |
| 2017 | $10,431 | $190,900 |
| 2016 | -- | $190,900 |
| 2015 | -- | $190,900 |
| 2014 | -- | $190,900 |
| 2012 | -- | $190,900 |
| 2011 | -- | $190,900 |
| 2010 | -- | $190,900 |
| 2009 | -- | $190,900 |
| 2008 | -- | $190,900 |
Find assessor info on the county website
Neighborhood: 12522
Nearby homes
- $676,6004 bd2 ba2.4k sqft2 Benson Ln, Dover Plains, NY 12522Off Market
- $656,4004 bd4 ba3.6k sqft12 Benson Ln, Dover Plains, NY 12522Off Market
- $660,6004 bd2 ba3k sqft55 Sherman Hill Rd, Dover Plains, NY 12522Off Market
- $649,6004 bd2 ba2.4k sqft5 Benson Ln, Dover Plains, NY 12522Off Market
- $745,2004 bd2 ba2.4k sqft15 Benson Ln, Dover Plains, NY 12522Off Market
- $609,2004 bd2 ba2.4k sqft11 Benson Ln, Dover Plains, NY 12522Off Market
- $391,0014 bd2 ba2.5k sqft11 Sherman Hill Rd, Dover Plains, NY 12522Sold
- $--2 bd2 ba900 sqft45 River Valley Ct #45, Dover Plains, NY 12522Off Market
Nearby schools
GreatSchools rating
- 3/10Dover Elementary SchoolGrades: 3-5Distance: 1.7 mi
- 7/10Dover Middle SchoolGrades: 6-8Distance: 1.9 mi
- 4/10Dover High SchoolGrades: 9-12Distance: 1.9 mi
Schools provided by the listing agent
- Elementary: Dover Elementary School
- Middle: Dover Middle School
- High: Dover High School
Source: OneKey® MLS as distributed by MLS GRID. This data may not be complete. We recommend contacting the local school district to confirm school assignments for this home.
- New York
- Dutchess County
- Dover Plains
- 12522
- 8 Benson Lane
Nearby cities
Nearby zip codes
Other Dover Plains Topics
