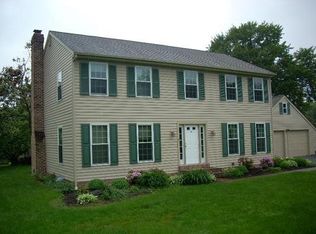
Welcome to Canterbury Place, one of Lancaster Township’s most desirable neighborhoods! This beautifully maintained, detached Cape Cod offers roughly 3,000 total square feet of versatile living space on a premium .61-acre lot.At the heart of the home is a stunning kitchen fit for a foodie. It boasts gleaming granite countertops throughout, a large center cooktop island with stool seating, and a convenient double oven that comes in handy for preparing those holiday meals! Step inside to find gleaming hardwood floors flowing throughout most of the home. The main level is designed for ultimate convenience, featuring a coveted first-floor primary suite with its own private ensuite bathroom, a large main floor laundry room, and a guest half bath. Upstairs, you will find three more generously sized bedrooms, hardwood floors, full bathroom and plenty of storage space.The home boasts 2,949 square feet of bright, above-ground living space, plus a 144-square-foot finished lower level currently optimized as a home gym. Enjoy complete peace of mind with a brand-new HVAC system installed in 2025, an active radon mitigation system, and an oversized two-car garage.Enjoy peace and privacy on your sprawling lot while hosting friends and family on the large deck. All of this while staying just minutes from Downtown Lancaster’s dining, arts, and shopping. Schedule your tour today!
For sale
$599,900
8 Bentley Ln, Lancaster, PA 17603
4beds
3,093sqft
Single Family Residence
Built in 2002
0.61 Acres Lot
$588,500 Zestimate®
$194/sqft
$-- HOA
What's special
- 23 hours |
- 412 |
- 28 |
Zillow last checked:
Listing updated:
Listed by:
Steve D'Ercole 717-475-9989,
Hawkstone Real Estate LLC 7172205211,
Co-Listing Agent: Chris Dreisbach 717-940-3159,
Hawkstone Real Estate LLC
Source: Bright MLS,MLS#: PALA2091536
Loading...
Facts & features
Interior
Bedrooms & bathrooms
- Bedrooms: 4
- Bathrooms: 3
- Full bathrooms: 2
- 1/2 bathrooms: 1
- Main level bathrooms: 2
- Main level bedrooms: 1
Rooms
- Room types: Living Room, Dining Room, Bedroom 2, Bedroom 3, Bedroom 4, Kitchen, Family Room, Bedroom 1, Exercise Room, Laundry, Bathroom 2, Half Bath
Bedroom 1
- Features: Attached Bathroom
- Level: Main
Bedroom 2
- Level: Upper
Bedroom 3
- Level: Upper
Bedroom 4
- Level: Upper
Bathroom 2
- Level: Upper
Dining room
- Level: Main
- Area: 0 Square Feet
- Dimensions: 0 X 0
Exercise room
- Level: Lower
Family room
- Level: Main
- Area: 0 Square Feet
- Dimensions: 0 X 0
Half bath
- Level: Main
Kitchen
- Level: Main
- Area: 0 Square Feet
- Dimensions: 0 X 0
Laundry
- Level: Main
Living room
- Features: Fireplace - Other
- Level: Main
- Area: 0 Square Feet
- Dimensions: 0 X 0
Heating
- Forced Air, Programmable Thermostat, Natural Gas
Cooling
- Central Air, Electric
Appliances
- Included: Cooktop, Oven, Double Oven, Self Cleaning Oven, Dishwasher, Disposal, Gas Water Heater
- Laundry: Main Level, Laundry Room
Features
- Primary Bath(s), Kitchen Island, Butlers Pantry, Ceiling Fan(s), Central Vacuum, Eat-in Kitchen, High Ceilings
- Flooring: Wood
- Windows: Bay/Bow
- Basement: Full,Partially Finished,Concrete,Space For Rooms
- Number of fireplaces: 1
- Fireplace features: Gas/Propane
Interior area
- Total structure area: 3,093
- Total interior livable area: 3,093 sqft
- Finished area above ground: 2,949
- Finished area below ground: 144
Property
Parking
- Total spaces: 10
- Parking features: Garage Door Opener, Garage Faces Side, Oversized, Asphalt, On Street, Driveway, Attached, Other
- Attached garage spaces: 2
- Uncovered spaces: 8
Accessibility
- Accessibility features: None
Features
- Levels: One and One Half
- Stories: 1.5
- Patio & porch: Patio, Porch
- Exterior features: Lighting
- Pool features: None
Lot
- Size: 0.61 Acres
- Features: Irregular Lot, Level, Front Yard, Rear Yard, SideYard(s)
Details
- Additional structures: Above Grade, Below Grade
- Parcel number: 3400220900000
- Zoning: RESD
- Special conditions: Standard
Construction
Type & style
- Home type: SingleFamily
- Architectural style: Cape Cod
- Property subtype: Single Family Residence
Materials
- Frame, Vinyl Siding, Stick Built, Stone
- Foundation: Concrete Perimeter
- Roof: Shingle
Condition
- Excellent
- New construction: No
- Year built: 2002
Utilities & green energy
- Electric: 200+ Amp Service, Circuit Breakers
- Sewer: Public Sewer
- Water: Public
- Utilities for property: Cable Connected, Electricity Available, Cable
Community & HOA
Community
- Security: Security System
- Subdivision: Canterbury Place
HOA
- Has HOA: No
Location
- Region: Lancaster
- Municipality: LANCASTER TWP
Financial & listing details
- Price per square foot: $194/sqft
- Tax assessed value: $293,500
- Annual tax amount: $8,978
- Date on market: 7/8/2026
- Listing agreement: Exclusive Right To Sell
- Listing terms: Conventional,Cash,FHA,VA Loan
- Inclusions: Refrigerator In Kitchen, Washer & Dryer, Instant Hot Water Tap At Kitchen Sink
- Exclusions: Refrigerator In Garage, Flag Pole In Front Yard
- Ownership: Fee Simple
Estimated market value
$588,500
$559,000 - $618,000
$3,063/mo
Price history
| Date | Event | Price |
|---|---|---|
| 7/8/2026 | Listed for sale | $599,900+93.5%$194/sqft |
Source: | ||
| 5/17/2018 | Sold | $310,000-3.1%$100/sqft |
Source: Public Record Report a problem | ||
| 5/15/2018 | Pending sale | $320,000$103/sqft |
Source: Keller Williams Elite #1000300898 Report a problem | ||
| 4/6/2018 | Listed for sale | $320,000$103/sqft |
Source: Keller Williams Elite #1000300898 Report a problem | ||
Public tax history
| Year | Property taxes | Tax assessment |
|---|---|---|
| 2025 | $7,423 +1.5% | $253,700 |
| 2024 | $7,317 -11.5% | $253,700 -13.6% |
| 2023 | $8,269 +6.3% | $293,500 |
| 2022 | $7,776 | $293,500 |
| 2021 | $7,776 +593.4% | $293,500 |
| 2020 | $1,121 -84.8% | $293,500 |
| 2019 | $7,381 +558.2% | $293,500 |
| 2018 | $1,121 -86.5% | $293,500 +15.6% |
| 2017 | $8,301 +1.9% | $253,900 |
| 2016 | $8,148 +28.4% | $253,900 |
| 2015 | $6,347 | $253,900 |
| 2014 | $6,347 | $253,900 |
| 2013 | -- | $253,900 |
| 2012 | -- | $253,900 |
| 2011 | -- | $253,900 |
| 2010 | -- | $253,900 |
| 2009 | -- | $253,900 |
| 2007 | -- | $253,900 |
| 2006 | -- | $253,900 |
| 2005 | -- | $253,900 +8% |
| 2004 | -- | $235,100 +702.4% |
| 2002 | -- | $29,300 |
| 2000 | -- | $29,300 |
Find assessor info on the county website
Monthly payment
Est. payment$--/mo
Payment breakdown
Explore the cost of this home by adjusting the details. Changes won't be saved.All calculations are estimates and provided by Zillow, Inc. for informational purposes only. Actual amounts may vary.
HOA fees may include property taxes on listings classified as Co-Ops. Contact the listing agent and/or owner for fee details.
Mortgage interest rates are dependent on a number of factors, including credit score, down payment, and repayment length. Interest rate data provided by Zillow Group Marketplace, Inc. as of 1/1/1970 from various mortgage lenders with which we have lead or other similar arrangements; the Estimated Payment is an average of those rates.
See how much you could borrow to make a competitive offer.
Climate risks
Neighborhood: West End
Nearby schools
GreatSchools rating
- 4/10Martin SchoolGrades: PK-8Distance: 0.9 mi
- 5/10McCaskey CampusGrades: 9-12Distance: 3.5 mi
Schools provided by the listing agent
- High: Mccaskey H.s.
- District: School District Of Lancaster
Source: Bright MLS. This data may not be complete. We recommend contacting the local school district to confirm school assignments for this home.
A local agent can set up tours, give advice and negotiate with sellers.
A local lender can help you make sure your offer is ready when you are.


