This is your chance to reside in this handsome transitional estate on three private acres in Henrico County, next to Richmond, Virginia and near both the Steward and Collegiate Schools! As you wind up the tree-lined and landscaped driveway, you will instantly breathe easier. Upon entering the front double doors, you will be greeted to a visual treat with a dramatic two story foyer including a sweeping staircase. Beyond is the 17' high ceiling in the Great Room enhanced by a curved wall of double level windows for an ocean of natural light! Throughout the first level are mainly wood, including Brazilian walnut floors. Open concept kitchen will never let you forget that it is the true hub of this residence. Enormous granite islands(2) with prep sink, wall of banquette seating, and incredible heated tile floors give you a warm feeling while you enjoy family meals, entertain or read while sipping morning coffee. The primary suite is beyond compare with two floors of rooms (one of which is a rounded observation room with windows galore), two walk in closets, a marble bathroom, and a cozy gas fireplace. The four story elevator will allow you, your family and your guests to move with ease throughout the home for years to come. Prepare to enjoy the outdoors as the gunite heated pool with 12 seat spa surrounded by quartzite are not to be missed. You will feel as if you're living in the country as the entire yard is secluded by flowering trees while retaining plenty of open space for recreation. You will find you will not want to leave your tranquil resort style residence, so do not hesitate to take a peak at this impressive estate as soon as you are able.
Sold for $2,500,000
Street View
$2,500,000
8 Berkshire Dr, Henrico, VA 23229
6beds
11,825sqft
Single Family Residence
Built in 1971
2.96 Acres Lot
$2,558,000 Zestimate®
$211/sqft
$4,591 Estimated rent
Home value
$2,558,000
$2.35M - $2.79M
$4,591/mo
Zestimate® history
Owner options
List your home for rent
$4,591/mo
Rent Zestimate®
Find your next renter with Zillow Rental Manager. Plus, with online applications, you can quickly screen prospective tenants – for free.
$4,591/mo
Rent Zestimate®
Refinance and save
$14,798/mo
Est. payment
Refinancing to a lower rate could help reduce your monthly payments and save thousands over the life of the loan.
$14,798/mo
Est. payment
Explore your selling options
Work with a Zillow partner agent
Leverage their expertise and Zillow's premium Showcase listings to get your home seen by more buyers.
Get startedList with your own agent
Get your home in front of millions of buyers by listing it on Zillow.
Learn how to do itSell it yourself
Take full control of how buyers see your home on Zillow by listing For Sale by Owner (FSBO).
List your homeWhat's special
Zillow last checked:
Listing updated:
Listed by:
Jeannette Mock 804-714-6469,
Joyner Fine Properties
Bought with:
Clair Stewart, 0225183775
Charles A Rose Co, Inc
Source: CVRMLS,MLS#: 2524776 Originating MLS: Central Virginia Regional MLS
Originating MLS: Central Virginia Regional MLSFacts & features
Interior
Bedrooms & bathrooms
- Bedrooms: 6
- Bathrooms: 7
- Full bathrooms: 6
- 1/2 bathrooms: 1
Primary bedroom
- Description: Gas fp,many windows, wood floors,en suite,2 WICS
- Level: Second
- Dimensions: 0 x 0
Bedroom 2
- Description: Wood floors,cf,en suite bath,2 WICS,balcony accces
- Level: Second
- Dimensions: 0 x 0
Bedroom 3
- Description: Wood floors, cf, en suite bath, WIC
- Level: Second
- Dimensions: 0 x 0
Bedroom 4
- Description: Wood floors, closet,Juilette balcony, cf
- Level: Second
- Dimensions: 0 x 0
Bedroom 5
- Description: Used as a 5th,no closet,wood floors,en suite bath
- Level: First
- Dimensions: 0 x 0
Additional room
- Description: Butler's pantry, Sub-Zero, counter, off kitchen
- Level: First
- Dimensions: 0 x 0
Additional room
- Description: Sitting room, wood floors,chandelier,wallpaper
- Level: First
- Dimensions: 0 x 0
Additional room
- Description: Wood floors ,mirrored wall, en suite full bath
- Level: Second
- Dimensions: 0 x 0
Additional room
- Description: Wood floors, en suite full bath, attic access
- Level: Second
- Dimensions: 0 x 0
Dining room
- Description: Wood floors, chandelier,off butler's pantry
- Level: First
- Dimensions: 0 x 0
Florida room
- Description: Built ins, gas fp,sink/small bar, light!
- Level: First
- Dimensions: 0 x 0
Foyer
- Description: Soaring ceiling, curved staircase, chandelier,tile
- Level: First
- Dimensions: 0 x 0
Other
- Description: Tub & Shower
- Level: Basement
Other
- Description: Shower
- Level: First
Other
- Description: Tub & Shower
- Level: Second
Great room
- Description: Wood floors,2 sets of stacked windows, stone fp
- Level: First
- Dimensions: 0 x 0
Half bath
- Level: First
Kitchen
- Description: Fp,2 islands,Sub-Zero,2 dishwashers, seating
- Level: First
- Dimensions: 0 x 0
Laundry
- Description: Tile dog bath,w/d,counters,cabinets,laundry chute
- Level: First
- Dimensions: 0 x 0
Living room
- Description: Wood floors, gas fp,chandelier,built ins, crown
- Level: First
- Dimensions: 0 x 0
Office
- Description: Built ins, wood floors,recessed,chandelier
- Level: First
- Dimensions: 0 x 0
Recreation
- Description: Movie theater, game room & full bathroom!
- Level: Basement
- Dimensions: 0 x 0
Heating
- Electric, Hot Water, Natural Gas, Zoned
Cooling
- Central Air, Zoned
Appliances
- Included: Cooktop, Double Oven, Dryer, Dishwasher, Gas Cooking, Disposal, Microwave, Range, Refrigerator, Range Hood, Wine Cooler, Washer
Features
- Bookcases, Built-in Features, Butler's Pantry, Breakfast Area, Ceiling Fan(s), Cathedral Ceiling(s), Separate/Formal Dining Room, Double Vanity, Eat-in Kitchen, Fireplace, Granite Counters, High Ceilings, High Speed Internet, Kitchen Island, Loft, Bath in Primary Bedroom, Pantry, Recessed Lighting, Solid Surface Counters, Cable TV, Wired for Data
- Flooring: Bamboo, Carpet, Ceramic Tile, Wood
- Windows: Screens
- Basement: Crawl Space,Partial,Walk-Out Access
- Attic: Floored,Walk-up
- Number of fireplaces: 4
- Fireplace features: Gas, Masonry
Interior area
- Total interior livable area: 11,825 sqft
- Finished area above ground: 10,006
- Finished area below ground: 1,819
Property
Parking
- Total spaces: 3
- Parking features: Attached, Direct Access, Driveway, Garage, Garage Door Opener, Paved, Garage Faces Rear, Two Spaces, Garage Faces Side
- Attached garage spaces: 3
- Has uncovered spaces: Yes
Features
- Levels: Two
- Stories: 2
- Patio & porch: Rear Porch, Front Porch, Patio, Porch
- Exterior features: Sprinkler/Irrigation, Lighting, Porch, Storage, Shed, Paved Driveway
- Has private pool: Yes
- Pool features: Gunite, Heated, In Ground, Pool Cover, Pool, Private
- Fencing: Chain Link,Fenced,Mixed,Partial
Lot
- Size: 2.96 Acres
- Features: Landscaped, Rolling Slope, Sloped
- Topography: Sloping
Details
- Additional structures: Shed(s)
- Parcel number: 7487338408
- Zoning description: R1
- Special conditions: Corporate Listing
- Other equipment: Generator
Construction
Type & style
- Home type: SingleFamily
- Architectural style: Modern,Transitional
- Property subtype: Single Family Residence
Materials
- Brick, Drywall, Frame
- Roof: Flat,Shingle
Condition
- Resale
- New construction: No
- Year built: 1971
Utilities & green energy
- Sewer: Engineered Septic
- Water: Public, Well
Community & HOA
Community
- Security: Security System, Smoke Detector(s)
- Subdivision: None
Location
- Region: Henrico
Financial & listing details
- Price per square foot: $211/sqft
- Tax assessed value: $3,092,300
- Annual tax amount: $25,666
- Date on market: 1/2/2026
- Exclusions: Window treaments in LR
- Ownership: Corporate
- Ownership type: Corporation
Price history
| Date | Event | Price |
|---|---|---|
| 10/24/2025 | Sold | $2,500,000-15.3%$211/sqft |
Source:  CVRMLS #2524776 Report a problem CVRMLS #2524776 Report a problem | ||
| 9/30/2025 | Pending sale | $2,950,000$249/sqft |
Source: CVRMLS #2524776 Report a problem | ||
| 9/9/2025 | Price change | $2,950,000-9.2%$249/sqft |
Source: CVRMLS #2524776 Report a problem | ||
| 9/3/2025 | Listed for sale | $3,250,000$275/sqft |
Source: CVRMLS #2524776 Report a problem | ||
| 9/1/2025 | Listing removed | $3,250,000$275/sqft |
Source: CVRMLS #2430248 Report a problem | ||
| 6/6/2025 | Price change | $3,250,000-13.3%$275/sqft |
Source: CVRMLS #2430248 Report a problem | ||
| 3/17/2025 | Listed for sale | $3,750,000-3.8%$317/sqft |
Source: CVRMLS #2430248 Report a problem | ||
| 3/1/2025 | Listing removed | $3,900,000$330/sqft |
Source: CVRMLS #2430248 Report a problem | ||
| 11/21/2024 | Listed for sale | $3,900,000$330/sqft |
Source: CVRMLS #2430248 Report a problem | ||
| 11/20/2024 | Listing removed | $3,900,000$330/sqft |
Source: CVRMLS #2428018 Report a problem | ||
| 11/13/2024 | Listed for sale | $3,900,000+91%$330/sqft |
Source: CVRMLS #2428018 Report a problem | ||
| 8/15/2018 | Sold | $2,041,569-5%$173/sqft |
Source: CVRMLS #1809652 Report a problem | ||
| 5/8/2018 | Listing removed | $2,150,000$182/sqft |
Source: Joyner Fine Properties #1809652 Report a problem | ||
| 3/29/2018 | Listed for sale | $2,150,000+127.5%$182/sqft |
Source: Joyner Fine Properties #1809652 Report a problem | ||
| 6/16/2004 | Sold | $945,000$80/sqft |
Source: Public Record Report a problem | ||
Public tax history
| Year | Property taxes | Tax assessment |
|---|---|---|
| 2025 | $25,666 +0.9% | $3,092,300 +3.3% |
| 2024 | $25,439 +7.1% | $2,992,800 +7.1% |
| 2023 | $23,754 +21.5% | $2,794,600 +21.5% |
| 2022 | $19,554 +3.7% | $2,300,500 +6.1% |
| 2021 | $18,856 +8.1% | $2,167,300 |
| 2020 | $17,435 +9% | $2,167,300 +8.1% |
| 2019 | $16,001 | $2,004,000 +9% |
| 2018 | $16,001 +93.7% | $1,839,200 -3.2% |
| 2017 | $8,261 -49.6% | $1,899,100 +0.8% |
| 2016 | $16,394 -2% | $1,884,400 |
| 2015 | $16,726 | $1,884,400 -2% |
| 2014 | $16,726 | $1,922,500 |
| 2013 | -- | $1,922,500 |
| 2012 | -- | $1,922,500 |
| 2011 | -- | $1,922,500 |
| 2010 | -- | $1,922,500 +72.1% |
| 2009 | -- | $1,117,000 |
Find assessor info on the county website
Neighborhood: 23229
Nearby homes
- $1,796,3006 bd6 ba5.2k sqft8810 Berkshire Dr, Henrico, VA 23229Off Market
- $1,433,8003 bd2 ba3.7k sqft6 Berkshire Dr, Henrico, VA 23229Off Market
- $1,448,3004 bd3 ba3.9k sqft205 Herndon Rd, Henrico, VA 23229Off Market
- $2,013,8004 bd5 ba5.2k sqft7 Berkshire Dr, Henrico, VA 23229Off Market
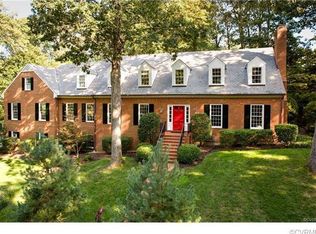
- $1,300,8005 bd3 ba2.9k sqft4 Berkshire Dr, Henrico, VA 23229Off Market
- $1,418,3005 bd5 ba4.4k sqft201 Herndon Rd, Henrico, VA 23229Off Market
- $1,850,0006 bd6 ba9.6k sqft210 Herndon Rd, Henrico, VA 23229Sold
- $1,868,4004 bd5 ba4k sqft8812 Berkshire Dr, Henrico, VA 23229Off Market
Nearby schools
GreatSchools rating
- 6/10Maybeury Elementary SchoolGrades: PK-5Distance: 1.5 mi
- 5/10Tuckahoe Middle SchoolGrades: 6-8Distance: 2.8 mi
- 3/10Freeman High SchoolGrades: 9-12Distance: 2.4 mi
Schools provided by the listing agent
- Elementary: Maybeury
- Middle: Tuckahoe
- High: Freeman
Source: CVRMLS. This data may not be complete. We recommend contacting the local school district to confirm school assignments for this home.
Get a cash offer in 3 minutes
Find out how much your home could sell for in as little as 3 minutes with a no-obligation cash offer.
Estimated market value
$2,558,000
Get a cash offer in 3 minutes
Find out how much your home could sell for in as little as 3 minutes with a no-obligation cash offer.
Estimated market value
$2,558,000
- Virginia
- Henrico County
- Henrico
- 23229
- 8 Berkshire Dr
Nearby cities
Nearby neighborhoods
Nearby zip codes
Other Henrico Topics
