Skip main navigation
Off market
  • $434,800

    8 Bernwood Dr, Taylors, SC 29687

    3beds
    2,004sqft
    SingleFamily
    Built in 1988
    0.37 Acres Lot
    $434,800 Zestimate®
    $217/sqft
    $2,465 Estimated rent

    Home value

    $434,800

    $409,000 - $465,000

    $2,465/mo

    Zestimate® history
    Loading
    Loading...

    Owner options

    List your home for rent

    $2,465/mo

    Rent Zestimate®

    Find your next renter with Zillow Rental Manager. Plus, with online applications, you can quickly screen prospective tenants – for free.

    Learn more

    $2,465/mo

    Rent Zestimate®

    Refinance and save

    $2,563/mo

    Est. payment

    Refinancing to a lower rate could help reduce your monthly payments and save thousands over the life of the loan.

    See today's rates

    $2,563/mo

    Est. payment

    Explore your selling options

    Work with a Zillow partner agent

    Leverage their expertise and Zillow's premium Showcase listings to get your home seen by more buyers.

    Get started

    List with your own agent

    Get your home in front of millions of buyers by listing it on Zillow.

    Learn how to do it

    Sell it yourself

    Take full control of how buyers see your home on Zillow by listing For Sale by Owner (FSBO).

    List your home

    What's special

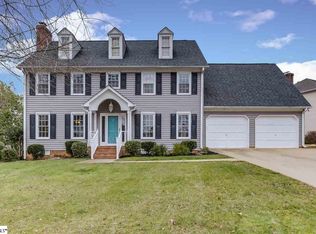
    Wow, lots of quality UPDATES in this beautiful home with amazing LANDSCAPING that creates a SECLUDED BACKYARD centered around a custom GUNITE POOL. You will find yourself looking forward to relaxing out back - a HUGE DECK area, large pool decking plus extra PATIO offer you plenty of areas to spread out. The pool has a custom rock accents and features a SPA with WATERFALL into the pool. A 16-zone full yard IRRIGATION system keeps the lawn, shrubbery, and hanging baskets looking great and gives watering flexibility. Walk into the home to loads of shiny HARDWOOD FLOORS that run through the main floor and up the stairs, accented by METAL BALUSTERS. The UPDATED KITCHEN is super sharp with STAINLESS STEEL appliances, QUARTZ counters, tile BACKSPLASH, recessed ceiling lights and UNDER COUNTER LIGHTING. The kitchen opens to a nice sized breakfast area overlooking the back yard and a WALK-IN LAUNDRY/PANTRY area provides plenty of storage space. PELLA WINDOWS throughout are a great update that provides beauty and energy efficiency. UPDATED BATHROOMS have ceramic tile flooring, tile accents, and new lighting. A large master bedroom has plenty of room for your suite, a large walk-in closet, and the bath features a jetted tub. All new ceiling fans and loads of crown molding extends into the bedrooms for a custom look. Extra storage here too - Bedroom 2 has a walk-in closet and there is plenty of extra space under the stairs. A large living room looks great with hardwood floors and a GAS LOGS fireplace. HOT WATER HEATER is 6 months old. New Trane HVAC unit is less than one year; second unit is about 7 years old. A tidy garage has a Gladiator STORAGE SYSTEM with extensive mounts, and a storage room off the back makes a good WORKSHOP. OUTDOOR LIGHTING really makes this yard shine at night and has custom controls in the kitchen. New PAINT on the pool deck and wooden deck. New POOL PUMP is variable speed and saves energy; a second pump is optional but can be used to supply extra jets in the spa for better therapeutic soak. This home is located in the coveted Pebble Creek area with quick access to downtown Greenville, Greer, and Paris Mountain State Park which is nearby. This home is a real gem and waiting for you!

    This property is off market, which means it's not currently listed for sale or rent on Zillow. This may be different from what's available on other websites or public sources.

    Facts & features

    Interior

    Bedrooms & bathrooms
    • Bedrooms: 3
    • Bathrooms: 3
    • Full bathrooms: 2
    • 1/2 bathrooms: 1
    Heating
    • Forced air, Electric
    Cooling
    • Central
    Appliances
    • Included: Dishwasher, Garbage disposal, Microwave, Range / Oven
    • Laundry: Laundry Room, 1st Floor, Walk-In
    Features
    • Ceiling Fan(s), Walk-In Closet(s), Workshop, Granite Counters, Bookcases, Pantry ? Closet, Countertops ? Quartz
    • Flooring: Tile, Carpet, Hardwood
    • Windows: Window Treatments
    • Basement: Crawl Space, Sump Pump
    • Attic: Pull Down Stairs, Storage
    • Has fireplace: Yes
    • Fireplace features: Gas Log
    • Furnished: Yes
    Interior area
    • Total interior livable area: 2,004 sqft

    Property

    Parking
    • Total spaces: 2
    • Parking features: Garage - Attached
    Features
    • Patio & porch: Deck, Patio, Front Porch
    • Exterior features: Vinyl
    • Pool features: In Ground
    • Has spa: Yes
    • Spa features: Private
    • Fencing: Fenced Yard
    Lot
    • Size: 0.37 Acres
    • Features: Level, Few Trees, Sprklr In Grnd-Partial Yd
    Details
    • Additional structures: Garage(s), Outbuilding
    • Parcel number: 0525100104600

    Construction

    Type & style
    • Home type: SingleFamily
    • Architectural style: Traditional
    Materials
    • Roof: Shake / Shingle
    Condition
    • Year built: 1988

    Utilities & green energy

    • Sewer: Public Sewer
    • Water: Public
    • Utilities for property: Cable Available, Underground Utilities

    Community & HOA

    Community
    • Security: Smoke Detector(s)
    Location
    • Region: Taylors

    Financial & listing details

    • Price per square foot: $217/sqft
    • Tax assessed value: $288,060
    • Annual tax amount: $2,378

    Price history

    DateEventPrice
    7/29/2020Sold$290,000+1.8%$145/sqft
    Source: Greater Greenville AOR #1421268 Report a problem
    6/28/2020Pending sale$285,000$142/sqft
    Source: Re/Max Realty Professionals #1421268 Report a problem
    6/26/2020Listed for sale$285,000$142/sqft
    Source: Re/Max Realty Professionals #1421268 Report a problem

    Public tax history

    YearProperty taxesTax assessment
    2024$2,378 +0.8%$288,060
    2023$2,360 +7.1%$288,060
    2022$2,204 -63.6%$288,060
    2021$6,062 +222.9%$288,060 +40.2%
    2020$1,878 +1.1%$205,460
    2019$1,857 +1.6%$205,460
    2018$1,828 $205,460 +2399.5%
    2017$1,828 +1.3%$8,220 -96%
    2016$1,805 +4.1%$205,460
    2015$1,734 +6.1%$205,460 +7.8%
    2014$1,635 +12.2%$190,645
    2013$1,457 +2.7%$190,645
    2012$1,418 +1%--
    2011$1,404 +1.4%--
    2010$1,385 --
    2009-- --
    2008-- --
    2007-- --
    2006-- --
    2005-- --
    2004-- --
    2003-- --
    2002-- --
    2001-- --
    2000-- --
    Find assessor info on the county website

    Neighborhood: 29687

    Nearby schools

    GreatSchools rating
    Schools provided by the listing agent
    • Elementary: Taylors
    • Middle: Sevier
    • High: Wade Hampton

    Source: The MLS. This data may not be complete. We recommend contacting the local school district to confirm school assignments for this home.

    Get a cash offer in 3 minutes
    Find out how much your home could sell for in as little as 3 minutes with a no-obligation cash offer.
    Estimated market value
    $434,800
    Get a cash offer in 3 minutes
    Find out how much your home could sell for in as little as 3 minutes with a no-obligation cash offer.
    Estimated market value
    $434,800