Welcome home to 8 Beverly Place! This charming 2-story, 3 bedroom home offers true move-in ready living for an unbeatable value! Step inside to find fresh paint + beautiful hardwood floors throughout & a first floor with plenty of functional living space! Cook or entertain in your updated, galley style kitchen with stainless steel appliances and adjacent expansive food pantry! The first floor also has an updated half bath for added convenience and an expansive, enclosed front porch perfect for morning coffee or evening relaxation. The living area offers plenty of space and french doors that divide a separate dining area space off of the kitchen. Tons of natural light complements the open flow to this main floor. Heading upstairs, you'll find 3 beds, all with plenty of closet space and an updated full bath. Recent updates within last 5 years include 200-amp electric service, water heater, forced hot air furnace and driveway. Don't delay, this one will not disappoint!
Sold for $152,580
$152,580
8 Beverly Pl, Johnson City, NY 13790
3beds
1,163sqft
Single Family Residence
Built in 1920
4,356 Square Feet Lot
$154,400 Zestimate®
$131/sqft
$1,686 Estimated rent
Home value
$154,400
$128,000 - $187,000
$1,686/mo
Zestimate® history
Owner options
List your home for rent
$1,686/mo
Rent Zestimate®
Find your next renter with Zillow Rental Manager. Plus, with online applications, you can quickly screen prospective tenants – for free.
$1,686/mo
Rent Zestimate®
Refinance and save
$964/mo
Est. payment
Refinancing to a lower rate could help reduce your monthly payments and save thousands over the life of the loan.
$964/mo
Est. payment
Explore your selling options
Work with a Zillow partner agent
Leverage their expertise and Zillow's premium Showcase listings to get your home seen by more buyers.
Get startedList with your own agent
Get your home in front of millions of buyers by listing it on Zillow.
Learn how to do itSell it yourself
Take full control of how buyers see your home on Zillow by listing For Sale by Owner (FSBO).
List your homeWhat's special
Stainless steel appliancesFresh paintAdjacent expansive food pantryUpdated galley style kitchenBeautiful hardwood floors throughout
Zillow last checked:
Listing updated:
Listed by:
Anthony James Giacovelli,
eXp REALTY,
Samantha Giacovelli,
eXp REALTY
Bought with:
Carrie Kruse, 10401339474
CENTURY 21 NORTH EAST
Source: GBMLS,MLS#: 335300 Originating MLS: Greater Binghamton Association of REALTORS
Originating MLS: Greater Binghamton Association of REALTORSFacts & features
Interior
Bedrooms & bathrooms
- Bedrooms: 3
- Bathrooms: 2
- Full bathrooms: 1
- 1/2 bathrooms: 1
Heating
- Forced Air
Cooling
- Ceiling Fan(s), Wall/Window Unit(s)
Appliances
- Included: Dryer, Free-Standing Range, Gas Water Heater, Refrigerator, Washer
- Laundry: Washer Hookup, Dryer Hookup
Features
- Pantry, Walk-In Closet(s)
- Flooring: Carpet, Hardwood, Vinyl
- Doors: Storm Door(s)
- Windows: Storm Window(s)
Interior area
- Total interior livable area: 1,163 sqft
- Finished area above ground: 1,163
- Finished area below ground: 0
Property
Parking
- Total spaces: 2
- Parking features: Driveway, Detached, Garage, Two Car Garage
- Garage spaces: 2
Features
- Levels: Two
- Stories: 2
- Patio & porch: Covered, Enclosed, Open, Porch
- Exterior features: Landscaping, Porch, Storm Windows/Doors
Lot
- Size: 4,356 Square Feet
- Dimensions: 50 x 89
- Features: Cul-De-Sac, Level, Landscaped
Details
- Parcel number: 0302001437437
Construction
Type & style
- Home type: SingleFamily
- Architectural style: Two Story
- Property subtype: Single Family Residence
Materials
- Vinyl Siding
- Foundation: Basement
Condition
- Year built: 1920
Utilities & green energy
- Sewer: Public Sewer
- Water: Public
- Utilities for property: Cable Available
Community & HOA
Location
- Region: Johnson City
Financial & listing details
- Price per square foot: $131/sqft
- Tax assessed value: $62,200
- Annual tax amount: $4,095
- Date on market: 4/6/2026
- Listing agreement: Exclusive Right To Sell
- Inclusions: CARBON MONOXIDE DETECTOR, SMOKE DETECTORS
- Ownership: OWNER
Price history
| Date | Event | Price |
|---|---|---|
| 5/29/2026 | Sold | $152,580+13%$131/sqft |
Source:  GBMLS #335300 Report a problem GBMLS #335300 Report a problem | ||
| 4/10/2026 | Contingent | $135,000$116/sqft |
Source: eXp Realty #335300 Report a problem | ||
| 4/6/2026 | Listed for sale | $135,000+221.4%$116/sqft |
Source: GBMLS #335300 Report a problem | ||
| 10/4/2004 | Sold | $42,000$36/sqft |
Source: Public Record Report a problem | ||
Public tax history
| Year | Property taxes | Tax assessment |
|---|---|---|
| 2025 | -- | $62,200 |
| 2024 | -- | $62,200 |
| 2023 | -- | $62,200 |
| 2022 | -- | $62,200 |
| 2021 | -- | $62,200 |
| 2020 | -- | $62,200 |
| 2019 | -- | $62,200 |
| 2018 | -- | $62,200 |
| 2017 | $3,148 +13% | $62,200 |
| 2016 | $2,787 | $62,200 |
| 2015 | $2,787 | $62,200 |
| 2014 | $2,787 | $62,200 |
| 2013 | -- | $62,200 |
| 2012 | -- | $62,200 |
| 2011 | -- | $62,200 |
| 2010 | -- | $62,200 |
| 2009 | -- | $62,200 |
| 2008 | -- | $62,200 |
| 2007 | -- | $62,200 |
| 2004 | -- | $62,200 |
| 2003 | -- | $62,200 |
| 2002 | -- | $62,200 |
| 2001 | -- | $62,200 |
| 2000 | -- | $62,200 |
Find assessor info on the county website
Neighborhood: 13790
Nearby homes
- $145,4007 bd2 ba480 sqft6 Beverly Pl, Johnson City, NY 13790Off Market
- $135,8004 bd1 ba1.3k sqft10 Beverly Pl, Johnson City, NY 13790Off Market
- $130,6003 bd2 ba1.1k sqft4 Beverly Pl, Johnson City, NY 13790Off Market
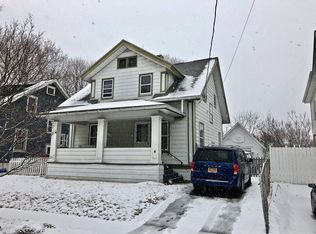
- $143,5004 bd1 ba1.2k sqft7 Beverly Pl, Johnson City, NY 13790Off Market
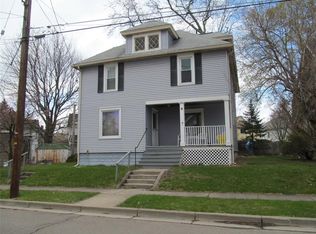
- $166,3003 bd1 ba1.6k sqft9 Beverly Pl, Johnson City, NY 13790Off Market
- $199,1003 bd2 ba1.9k sqft16 Floral Ave, Binghamton, NY 13905Off Market
- $137,9003 bd2 ba2k sqft2 Beverly Pl, Johnson City, NY 13790Off Market
- $160,1005 bd3 ba2.5k sqft18 Floral Ave, Binghamton, NY 13905Off Market
Nearby schools
GreatSchools rating
- 5/10Thomas Jefferson SchoolGrades: K-5Distance: 0.5 mi
- 3/10West Middle SchoolGrades: PK,6-8Distance: 0.9 mi
- 3/10Binghamton High SchoolGrades: PK,9-12Distance: 1.7 mi
Schools provided by the listing agent
- Elementary: Horace Mann
- District: Binghamton
Source: GBMLS. This data may not be complete. We recommend contacting the local school district to confirm school assignments for this home.
- New York
- Broome County
- Binghamton
- 13790
- 8 Beverly Pl
Nearby cities
Nearby neighborhoods
Nearby zip codes
Other Binghamton Topics
